We are three registered architects at 96 Beach Road, Bunbury: Kent Lyon (FRAIA, M.ICOMOS), Rebecca Martin and Nic Rep. Our work runs from master planning a school to restoring an 1896 building.
Thinking of building? Start with three questions.
What do I want to build?
Site visit, consultation and preliminary design. We meet you on site to discuss your vision and assess the site, then draw a high-level zoning plan for the most efficient use of space.
What am I allowed to build?
Site and planning analysis. Zoning, setbacks, height restrictions, heritage considerations and site constraints, checked to find what is possible.
What can I afford to build?
Cost overview. A broad estimate of construction costs based on industry benchmarks, before design starts.
That is our Feasibility Study: obligation free, at a fixed fee set by project type and location, and deducted from the design fee if you go ahead.
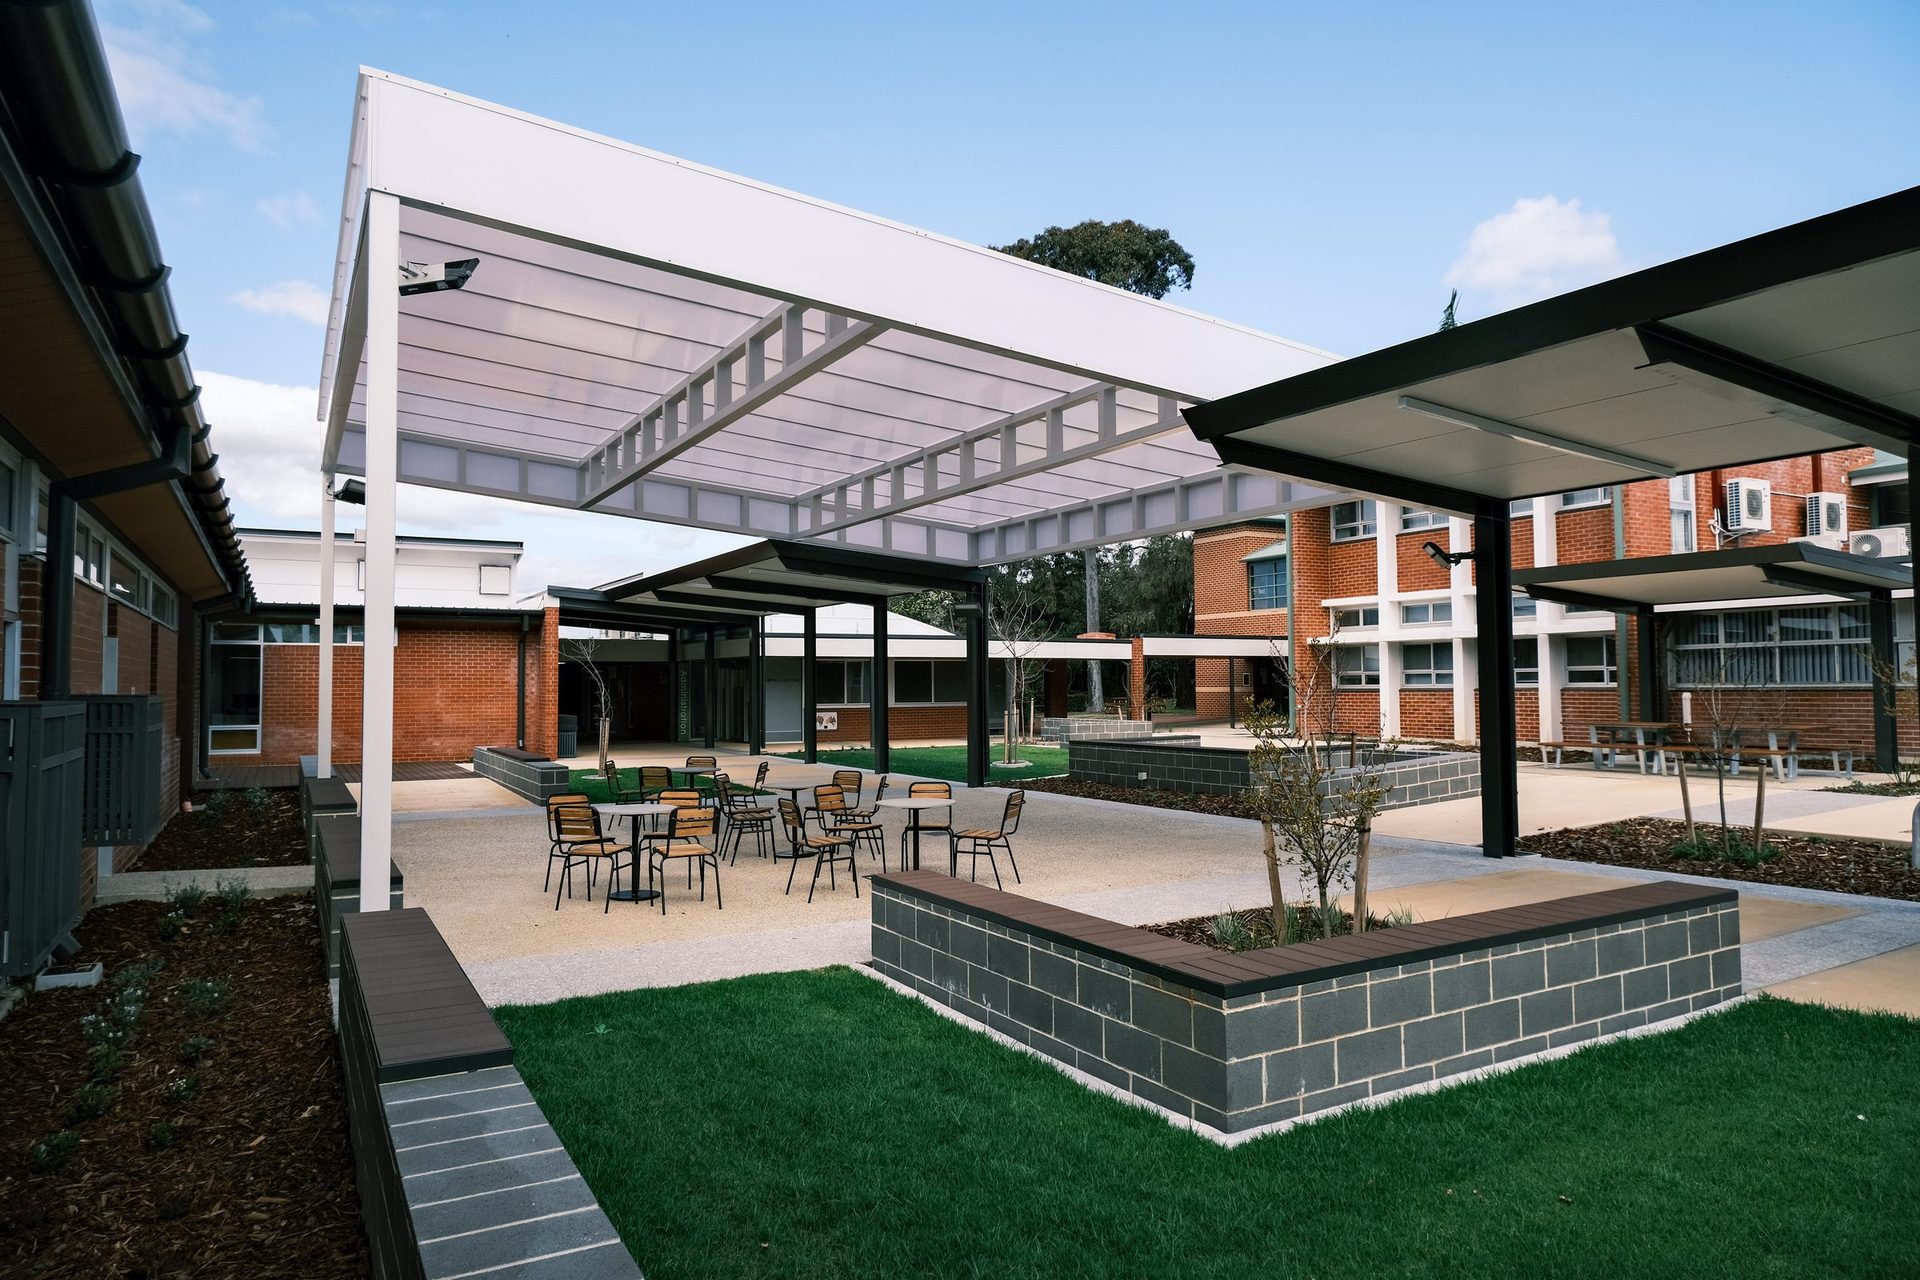
The same school, campus or building, more than once on our project list. Built with Challis Builders and Devlyn Construction, with courtyards by Emerge Associates.
Bunbury Senior High School
2014Year 7 Centre
2021Cafeteria
2022Physical Education Building
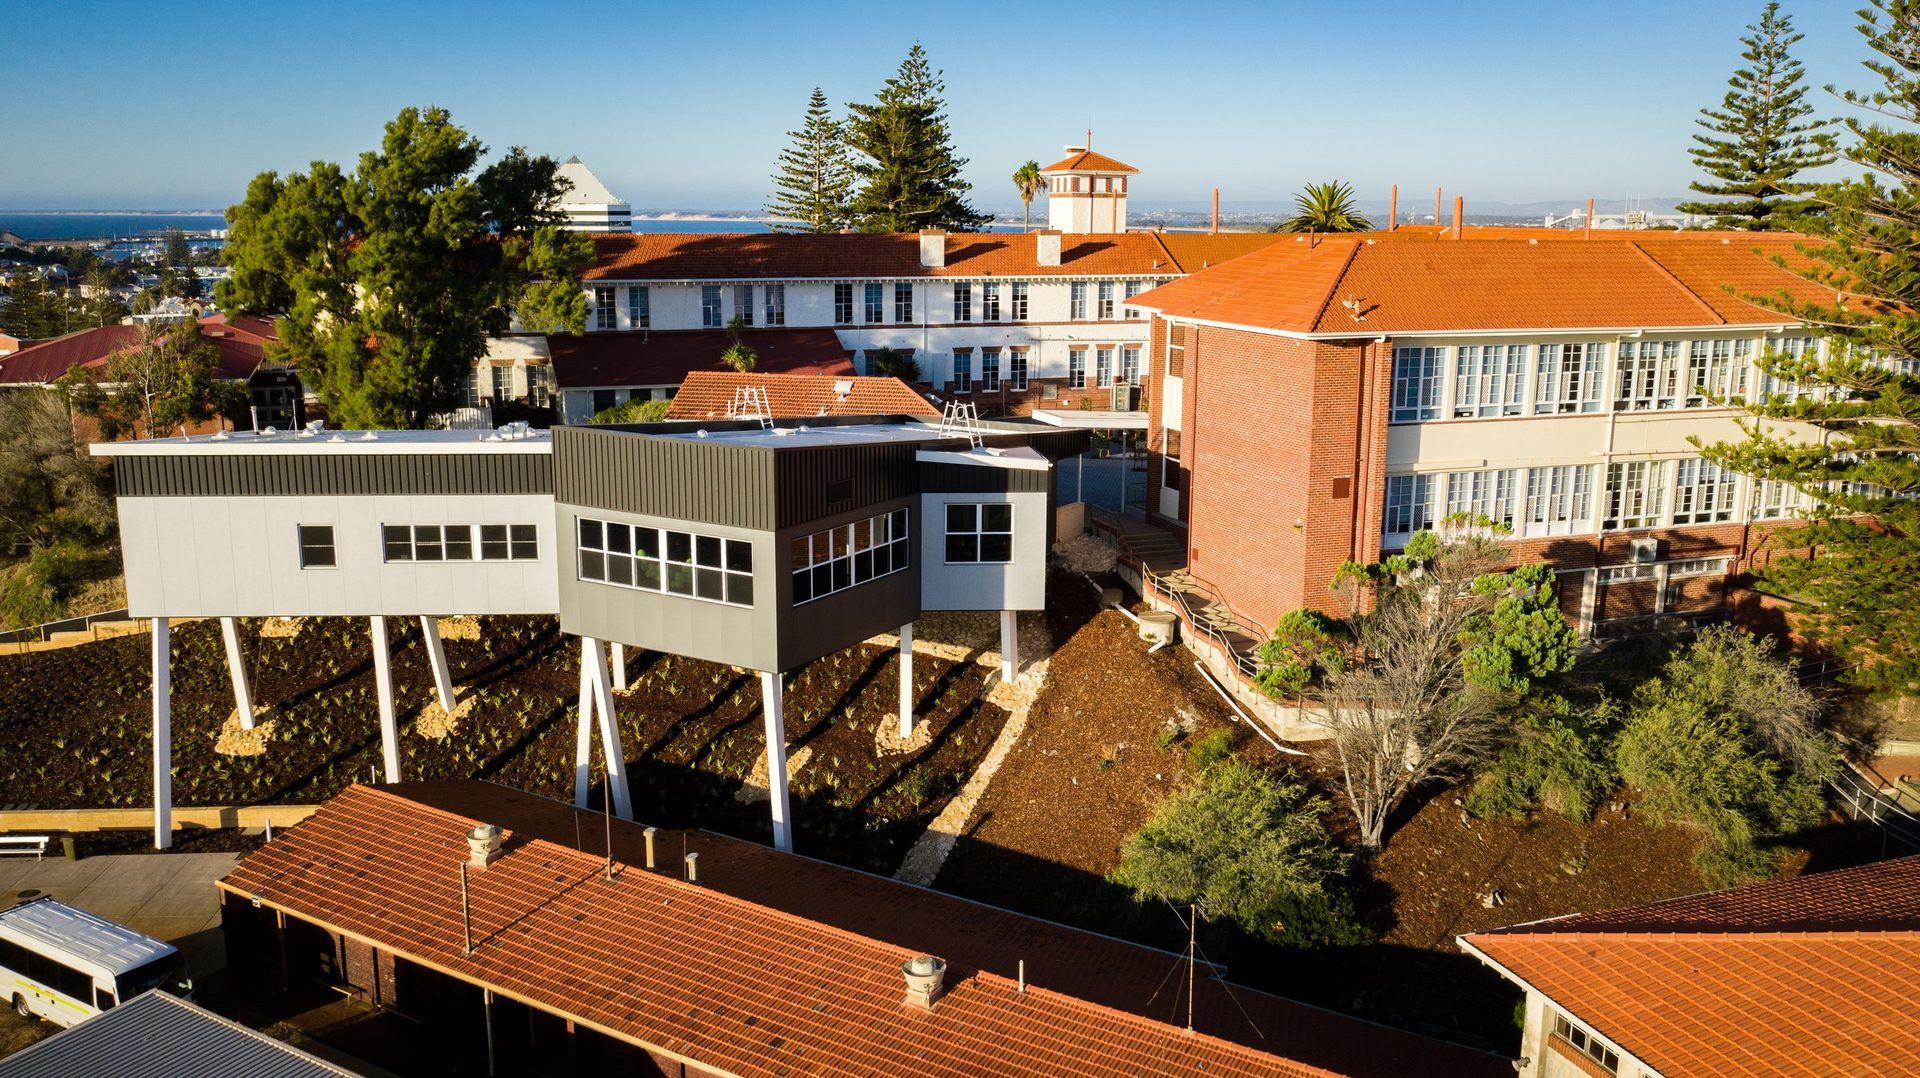
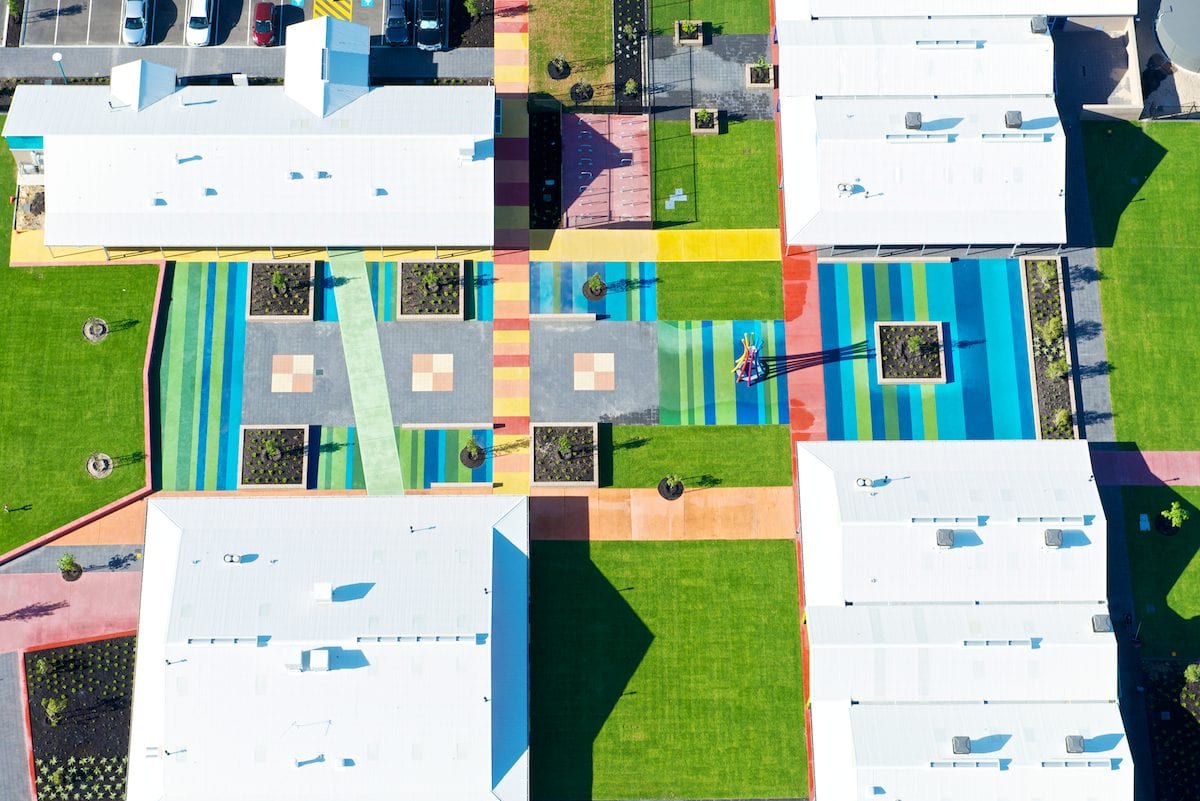
On a steep campus above the foreshore: a Year 7 Centre floating over the slope, a cafeteria on steel columns up to 9 m long, a two-storey PE building, and a STEM lab and robotics room fit-out.
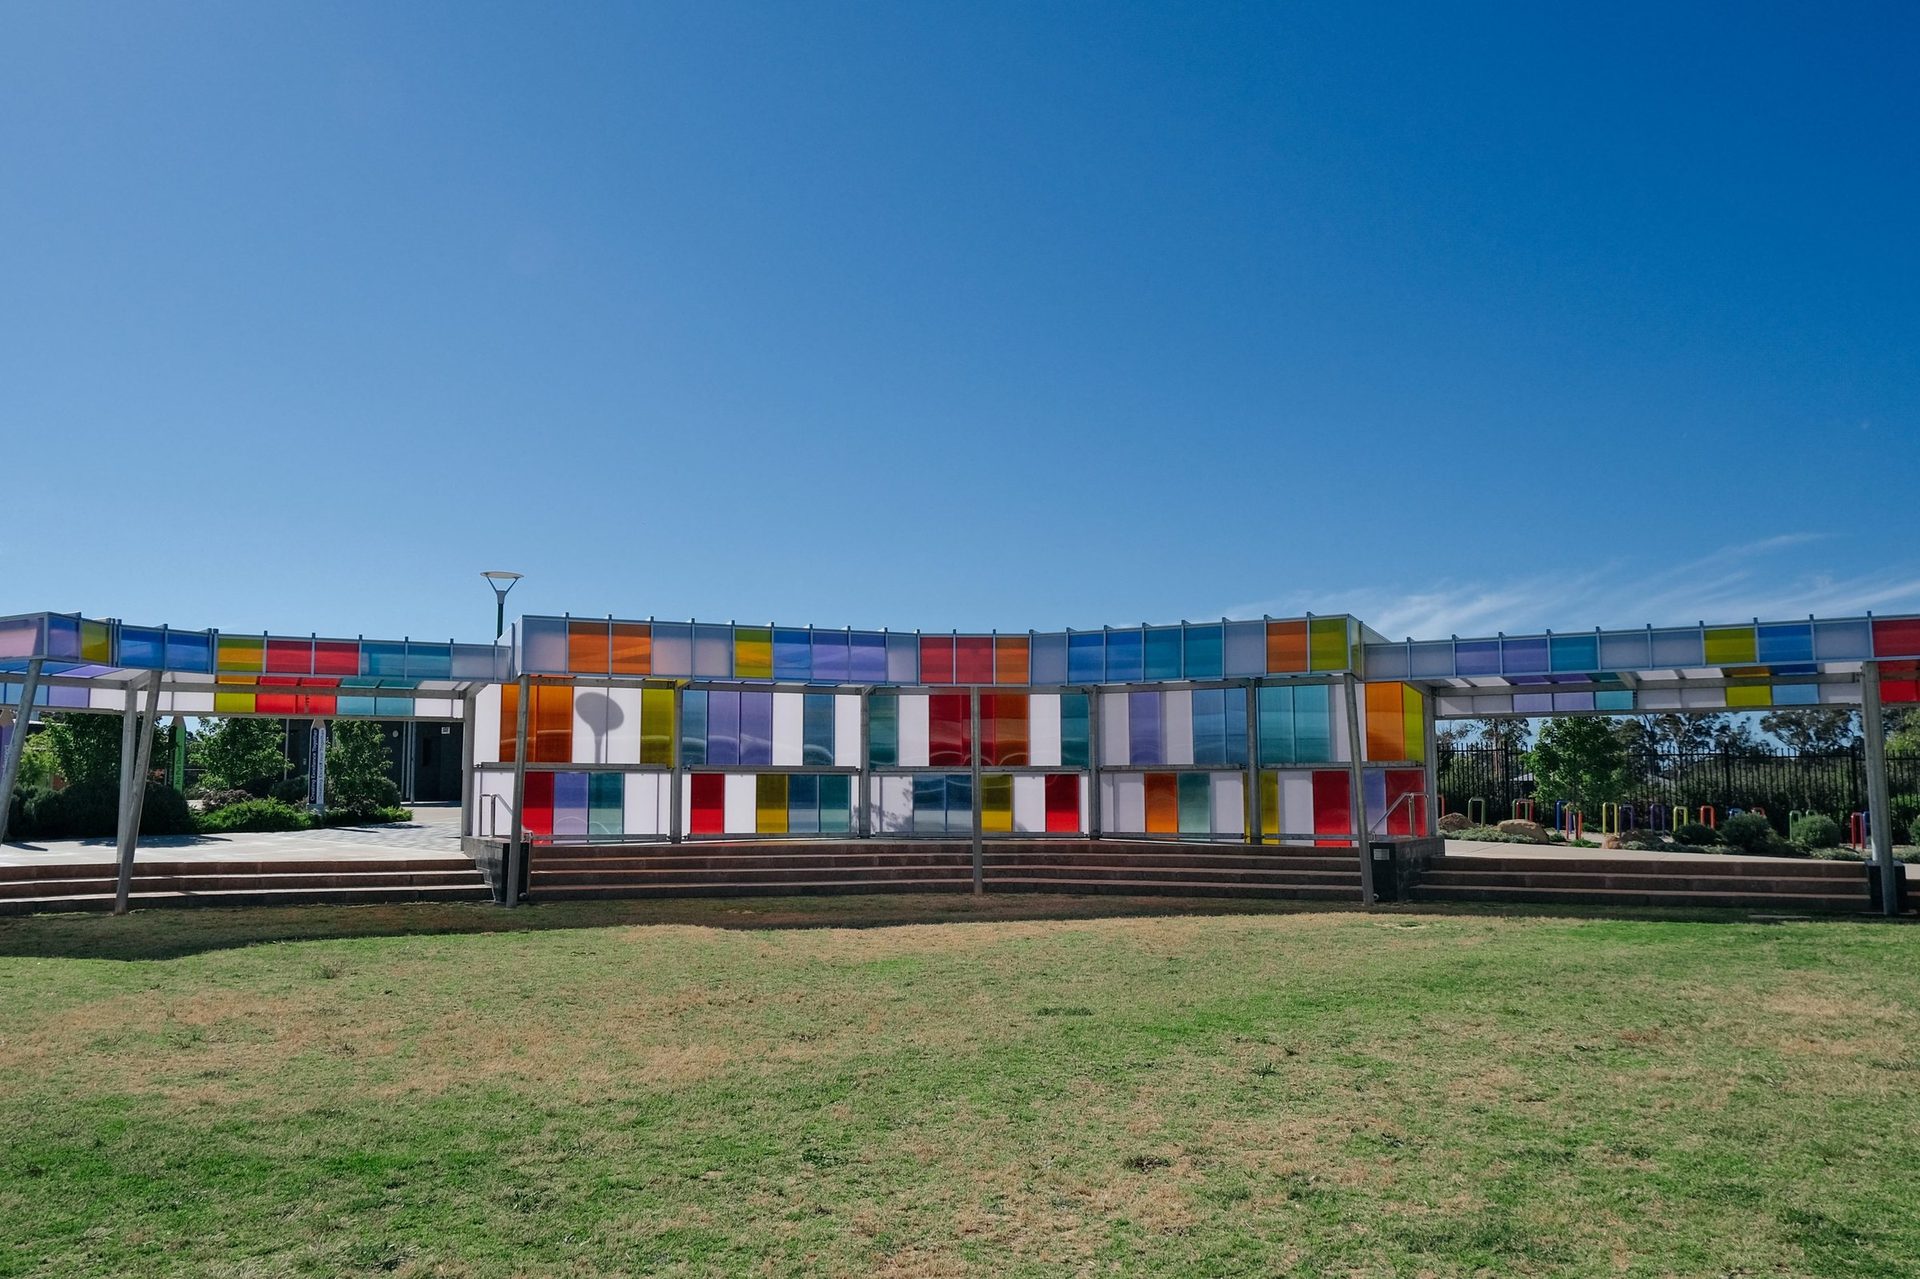
The school first, then the Rainbow House, a coloured translucent sun shelter for assemblies. Another covered walkway there, in coloured panels, shelters the early learning students from the southerly weather.
From our Instagram. On our buildings colour usually has a job, so here is a colour board for three of them: five colours sampled from each building’s photograph, from a schoolyard to a house in the bush.
Colour to engage young minds
Tuart Forest Primary School, Dalyellup, 2012A cluster of gabled classrooms where colour and form make a distinctly vibrant place.
Colour to find the way
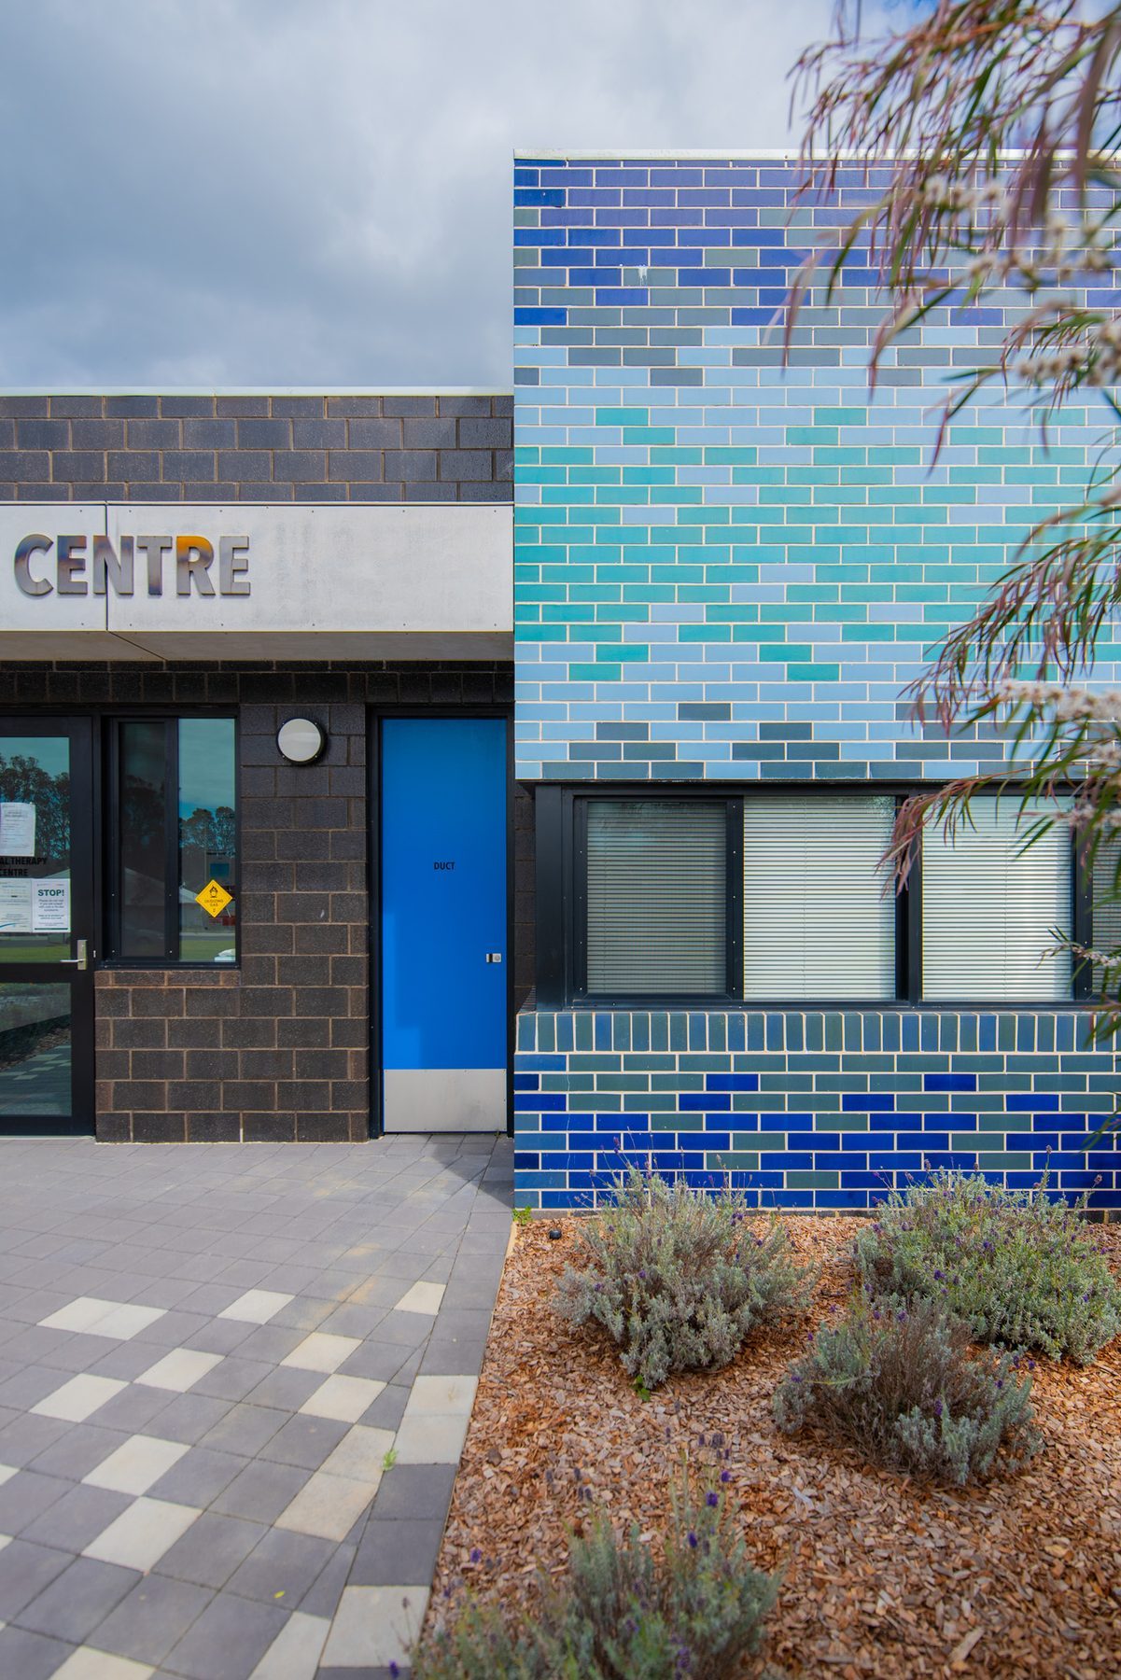
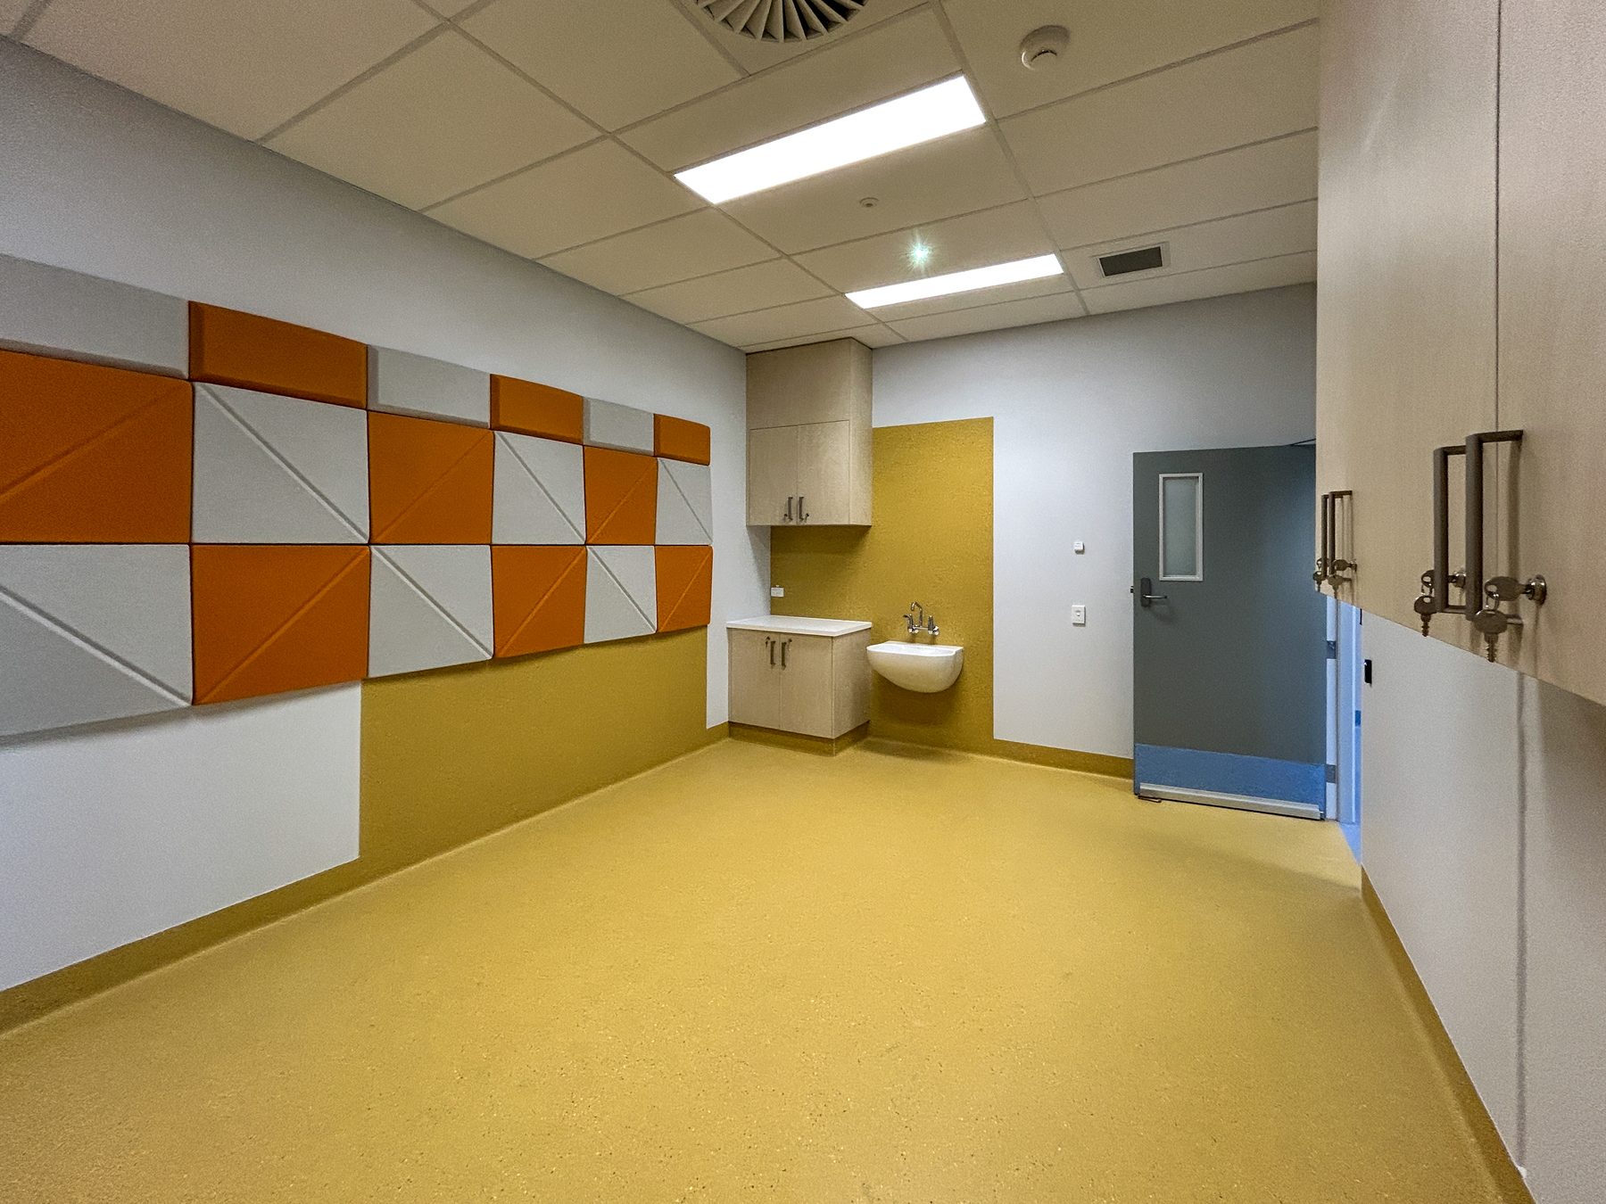
Child Health Centre, Bunbury, 2025A dark space turned bright and welcoming for children receiving treatment; colour marks out each area.
Colour from the hill
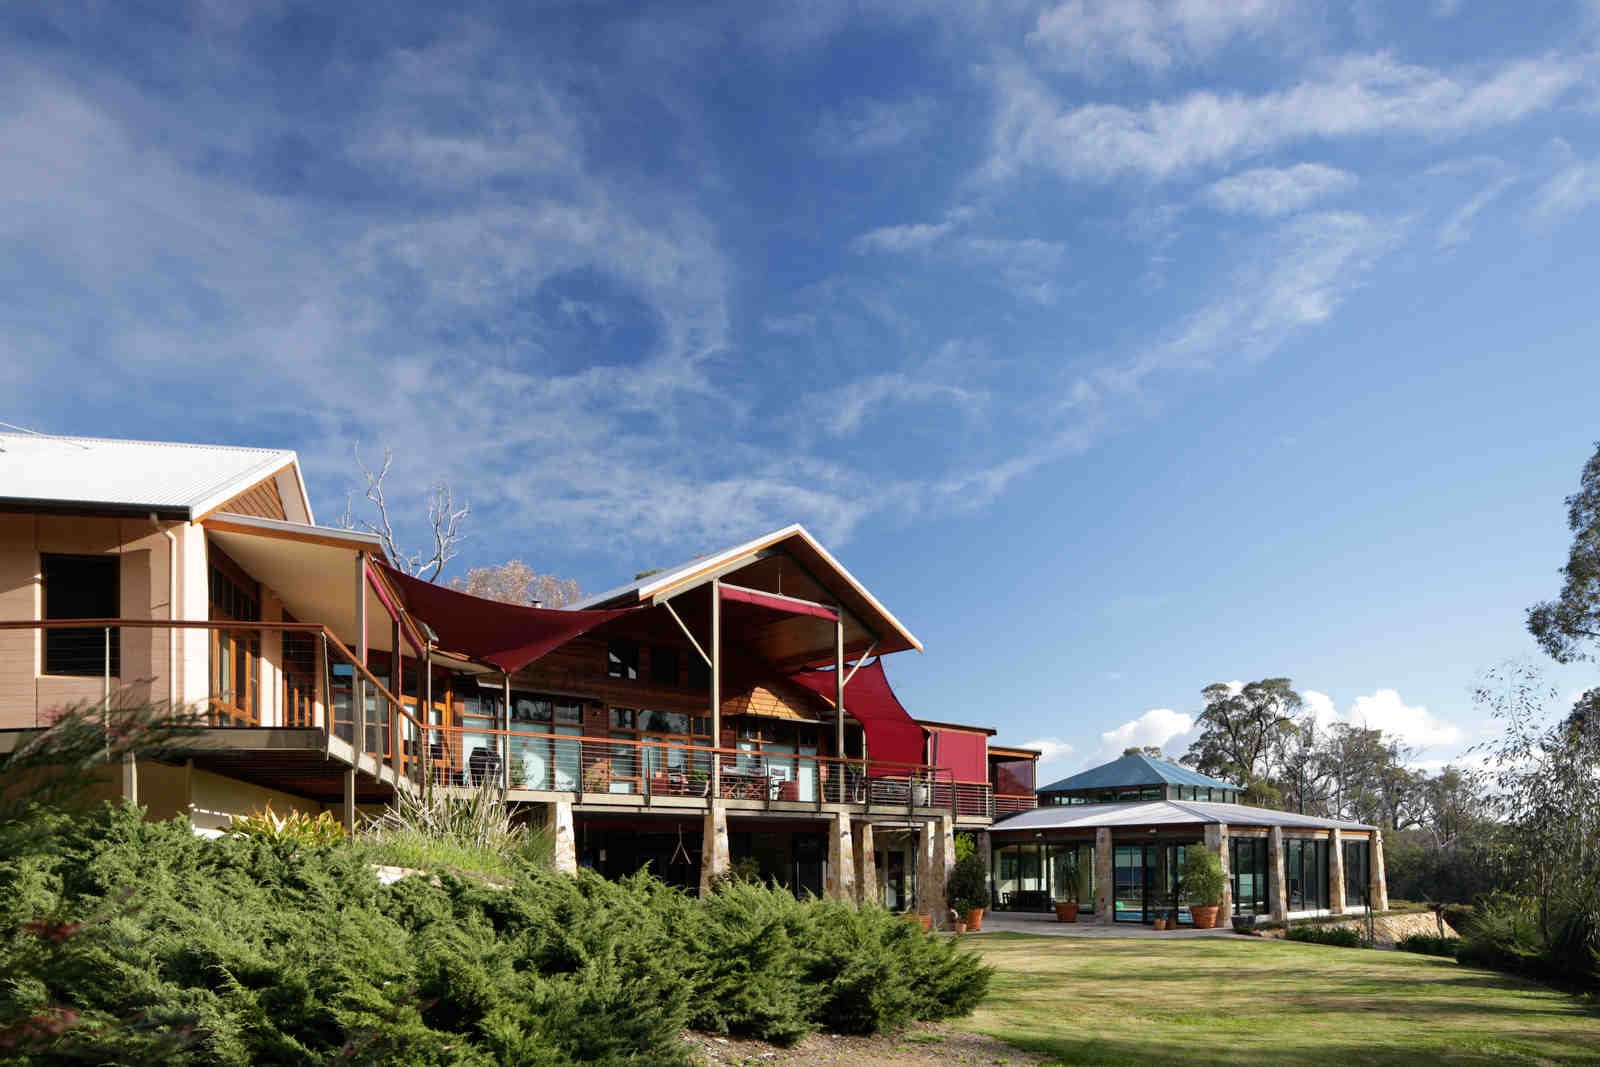
Gelorup Residence, 2016Rammed earth, locally sourced Donnybrook stone, steel and cedar weatherboards, chosen to grow out of an elevated bush block.
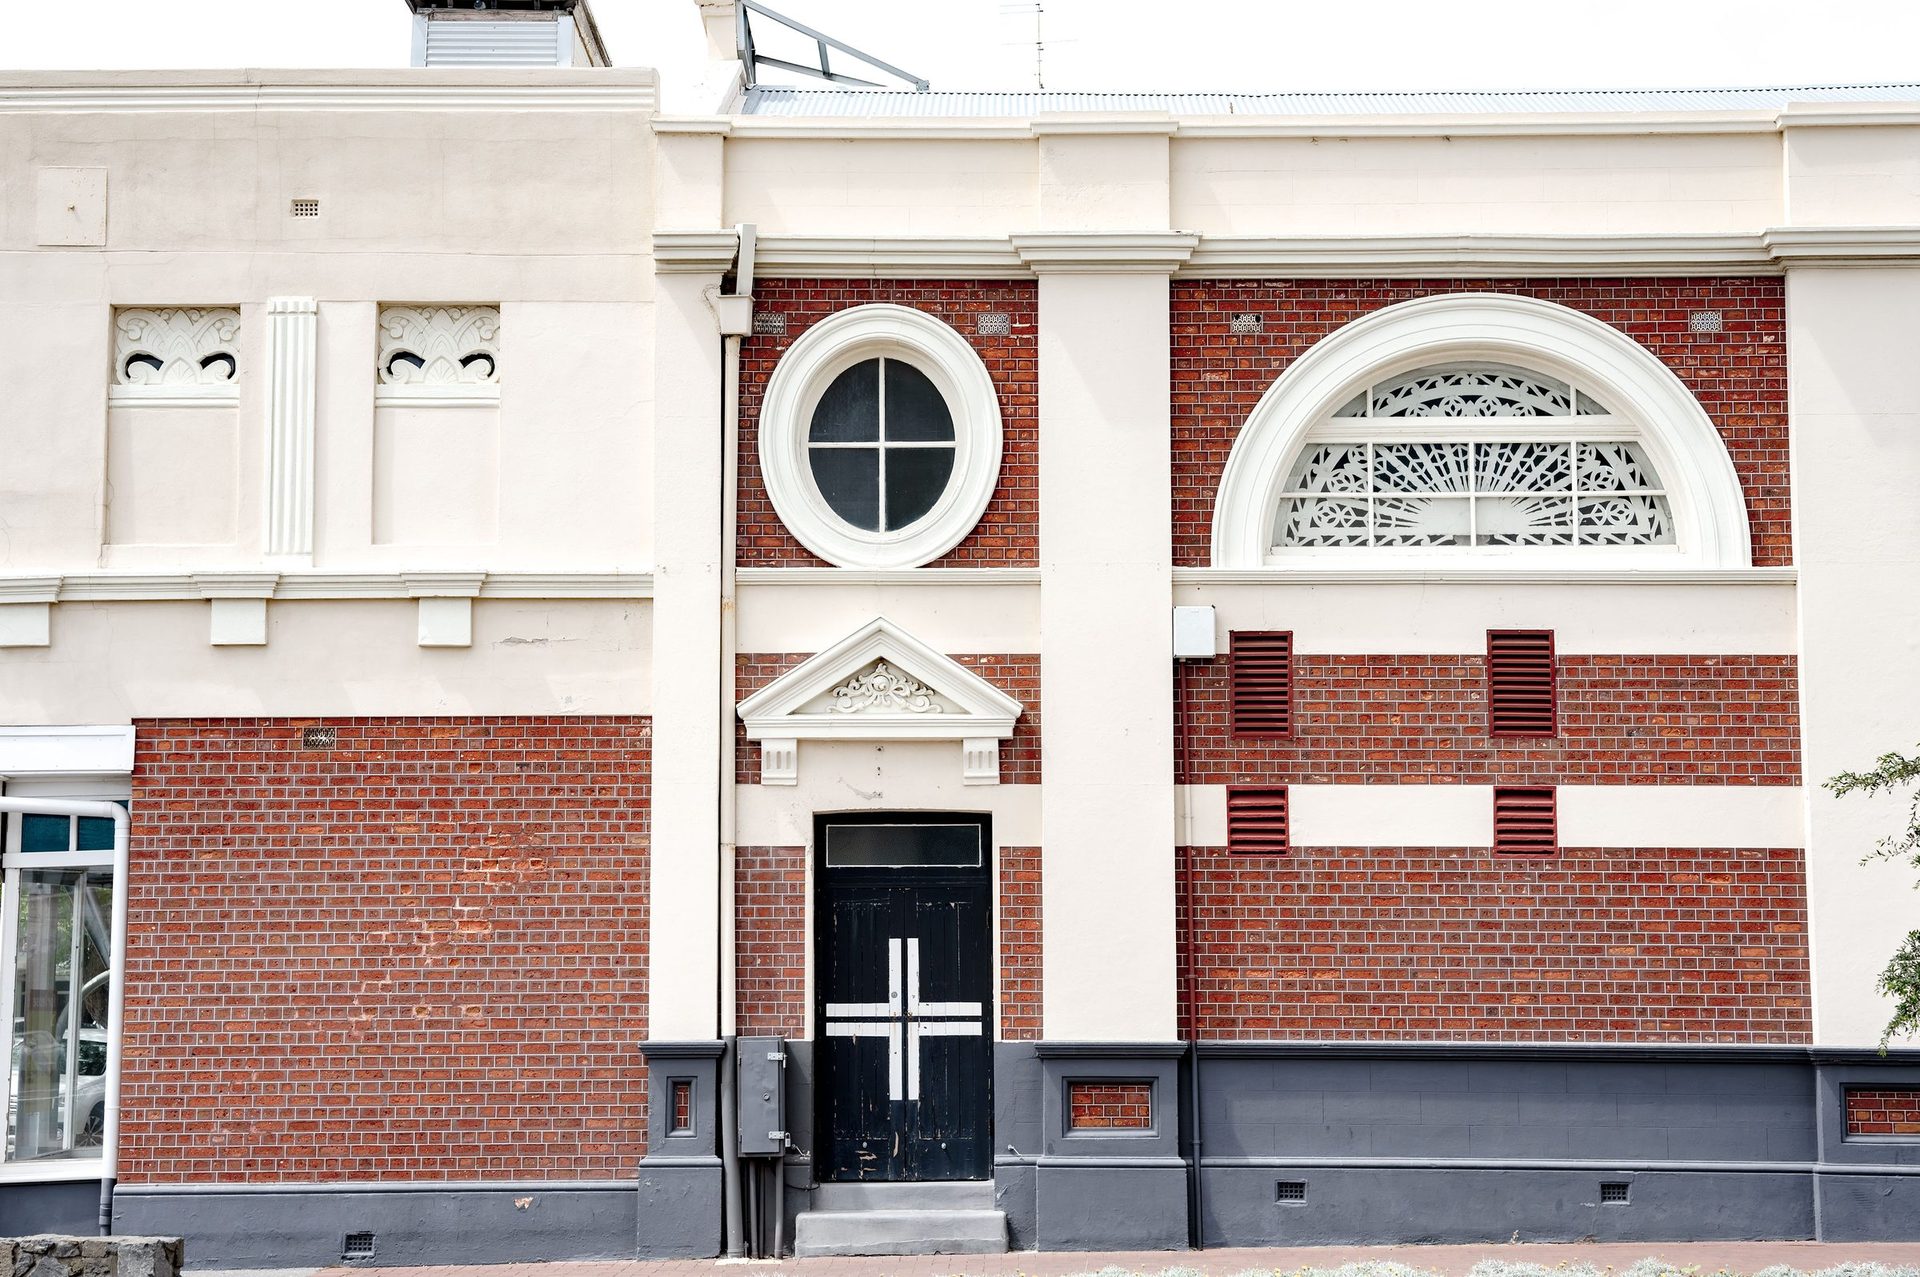
Lyric Theatre, Bunbury: Conservation Management Plan and works, 2016.
Bunbury’s older buildings.
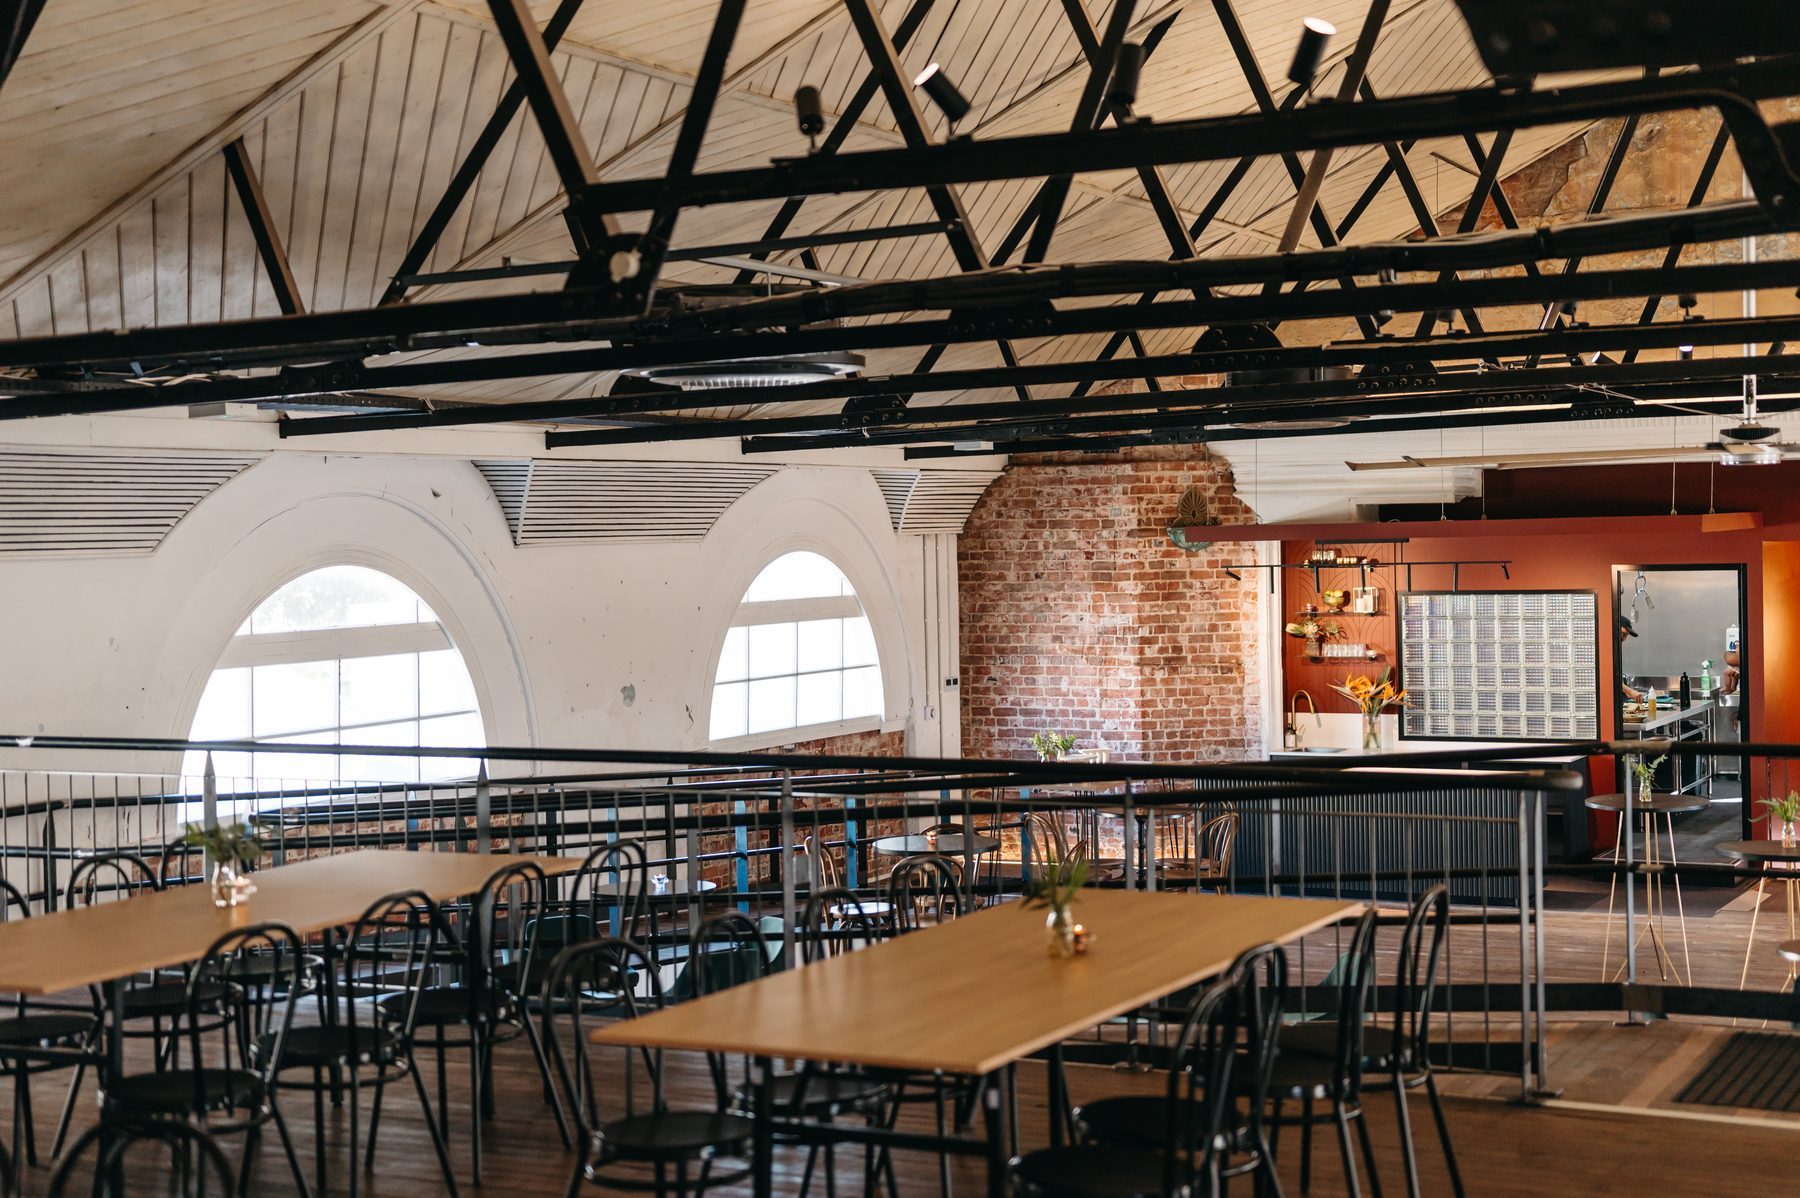
A Conservation Management Plan sets out what matters about a heritage place and how to look after it. We prepared the plan to reinstate the Lyric Theatre in 2016, then documented the works for construction: structural repairs, new bathrooms and tuck-pointing of the brick facade.
Lotteries House, 2018An 1896 building. Brick tuck-pointing, structural repairs and extensive internal refurbishment, back to its original condition.
Bunbury Museum, 2013Concept design for the redevelopment of the Museum and Heritage Centre.
The Old Lyric, 2024A restaurant fit-out on the first floor, with a new ramp and stairs between levels.
Kent Lyon is a member of ICOMOS, the International Council on Monuments and Sites.