
Thinking of building? Start with a Feasibility Study.
What do I want to build? What am I allowed to build? What can I afford to build? The study answers all three before you commit the time and money of the full architectural service.
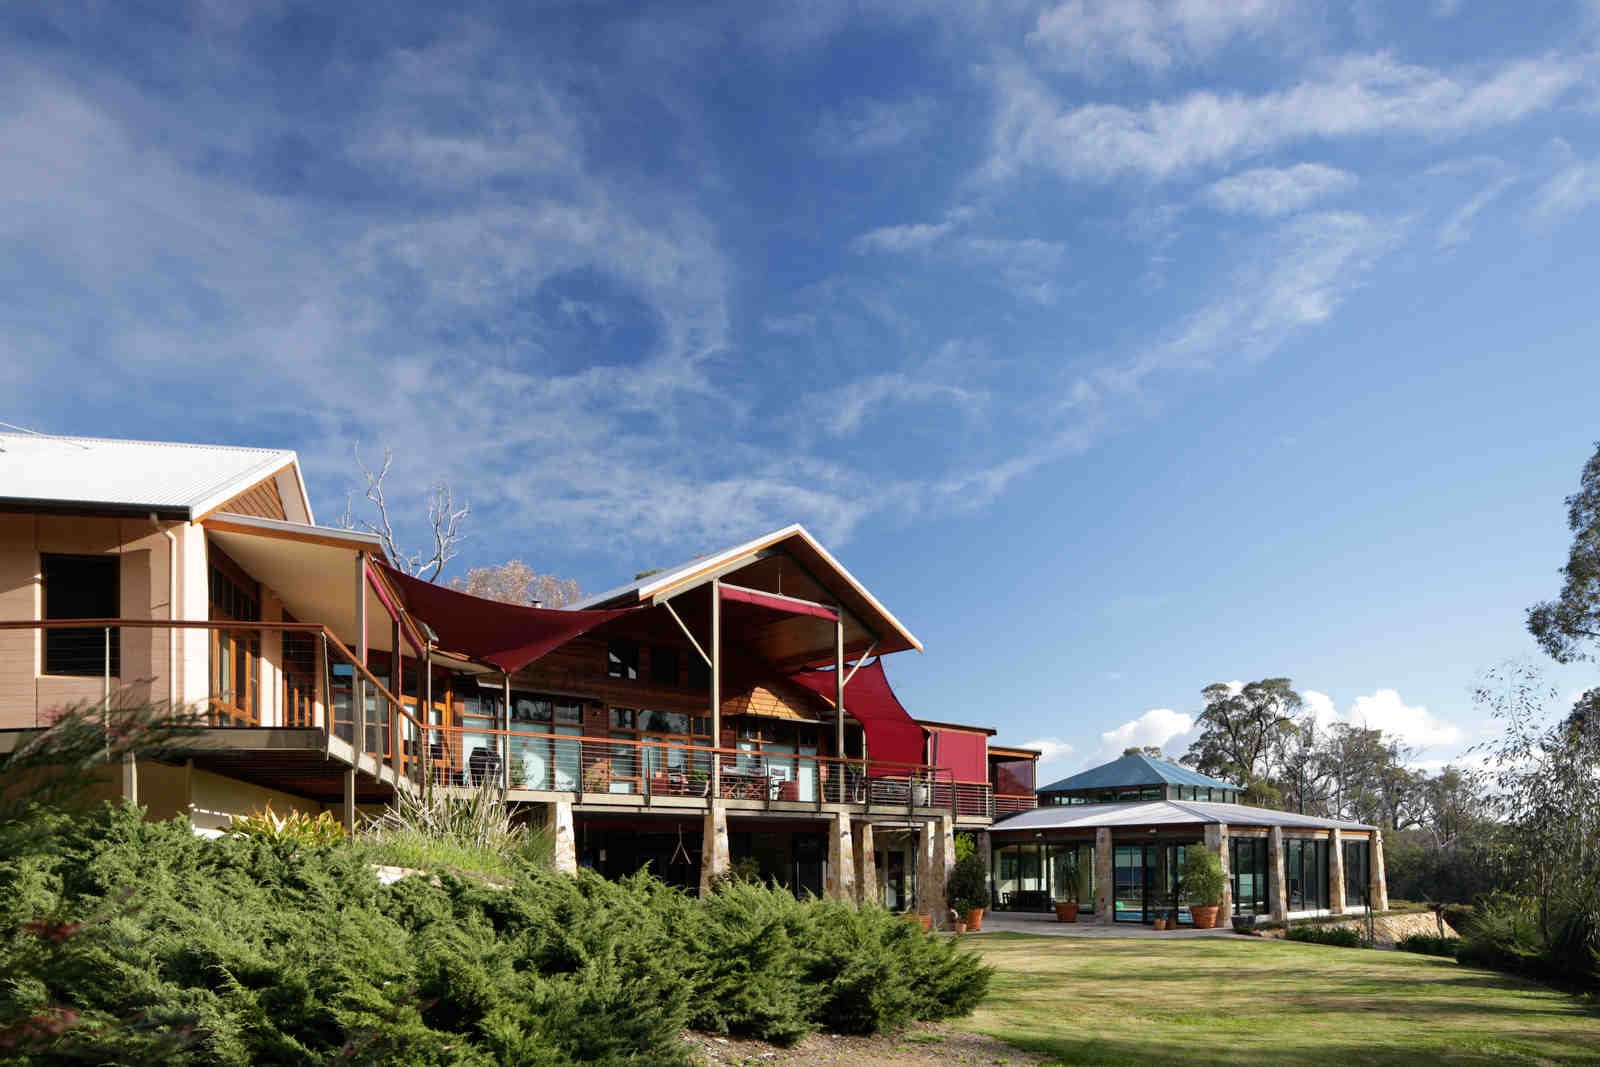
What the Feasibility Study covers.
For a new home, an extension or a commercial development: a cost-effective, low-risk way to explore your options. It is obligation free, and its fee is deducted from the architectural design fee if you go ahead.
Fixed fee, set by project type and location. It helps you avoid costly design changes later, gain clarity before paying for full design services, and know what is achievable before committing to construction.
- Site visit and consultationWe meet you on site to discuss your vision, assess site conditions and take reference photos.
- Site and planning analysisZoning, setbacks, height restrictions, heritage considerations and site constraints, to identify what is possible.
- Preliminary design recommendationsA high-level zoning plan, outlining the most efficient use of space for the site conditions and your needs.
- Cost overviewA broad estimate of potential construction costs based on industry benchmarks.
- You receiveAn on-site consultation, a full feasibility report and preliminary cost estimates.
After the study, from conception to handover.
Nearly 30 years of work in Bunbury and the South West, from small residential extensions to office refurbishments and the master planning of entire schools.
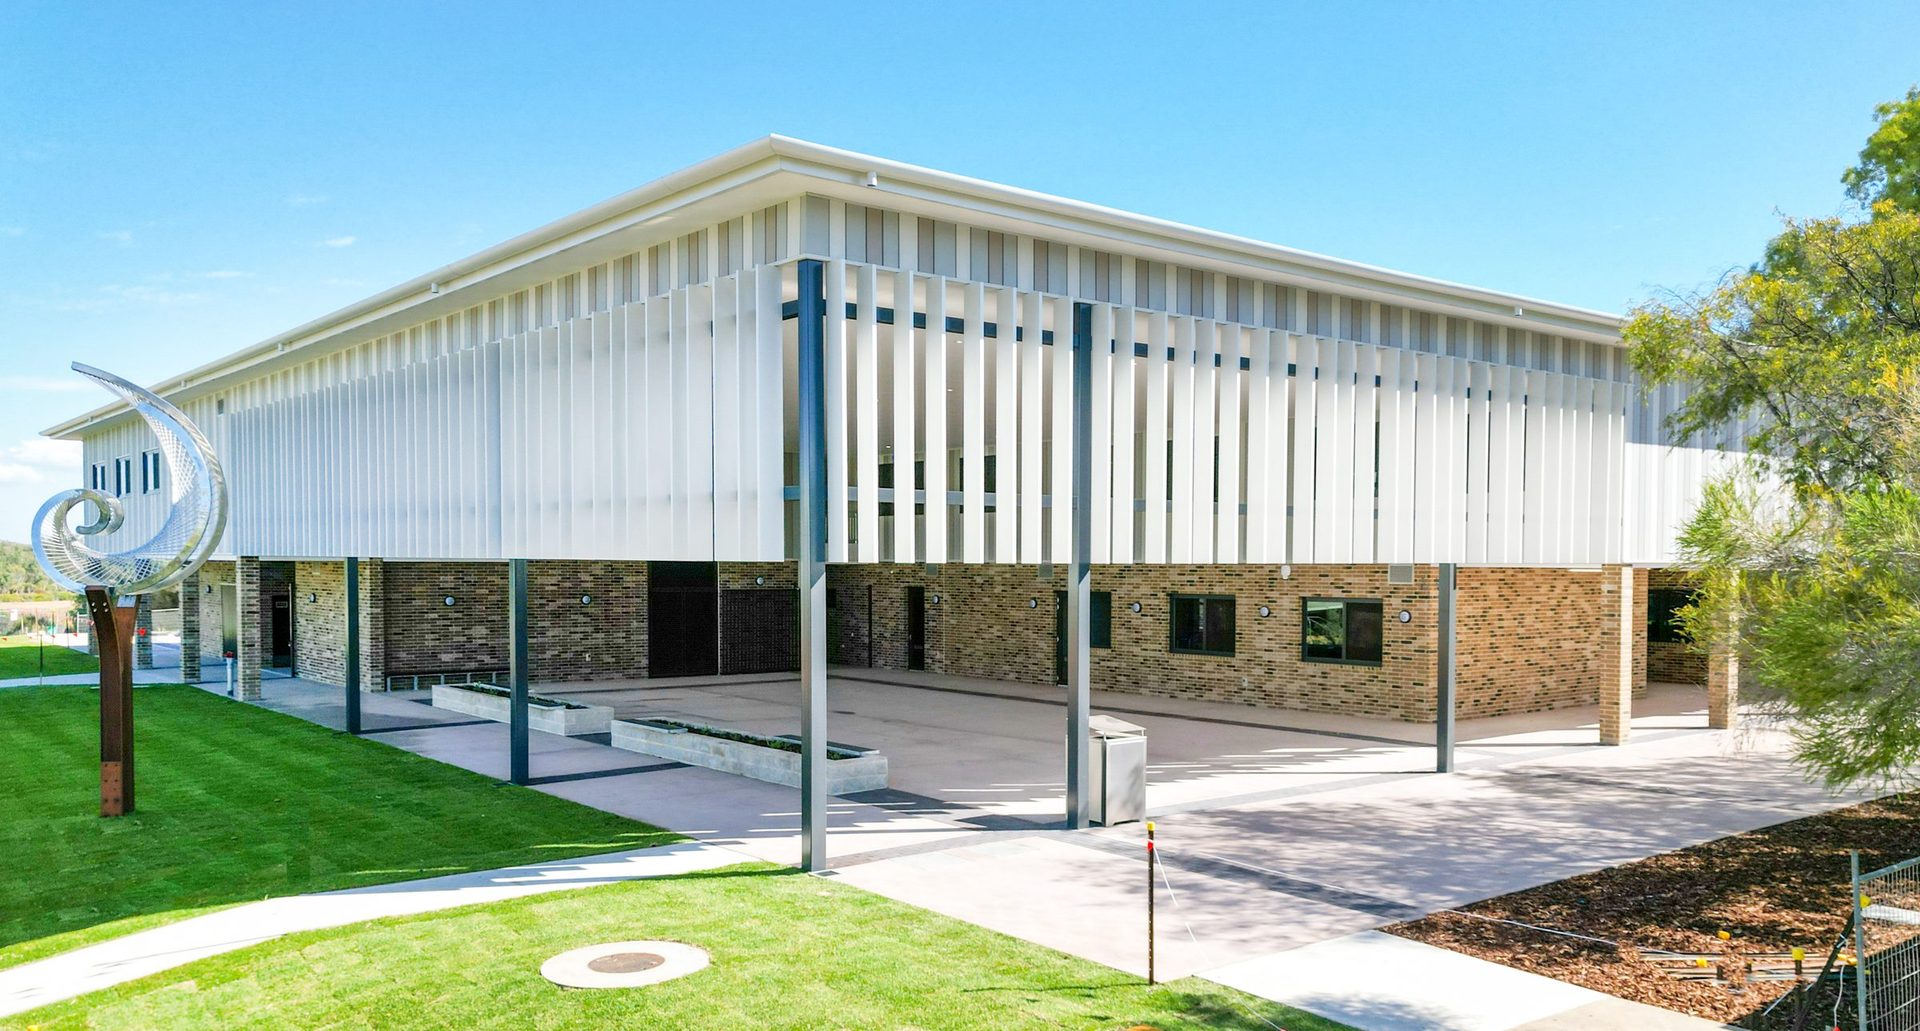
Schools and TAFE campuses.
New teaching blocks, cafeterias, trade training centres and refurbishments for public schools and South Regional TAFE, including work on steep and challenging sites.
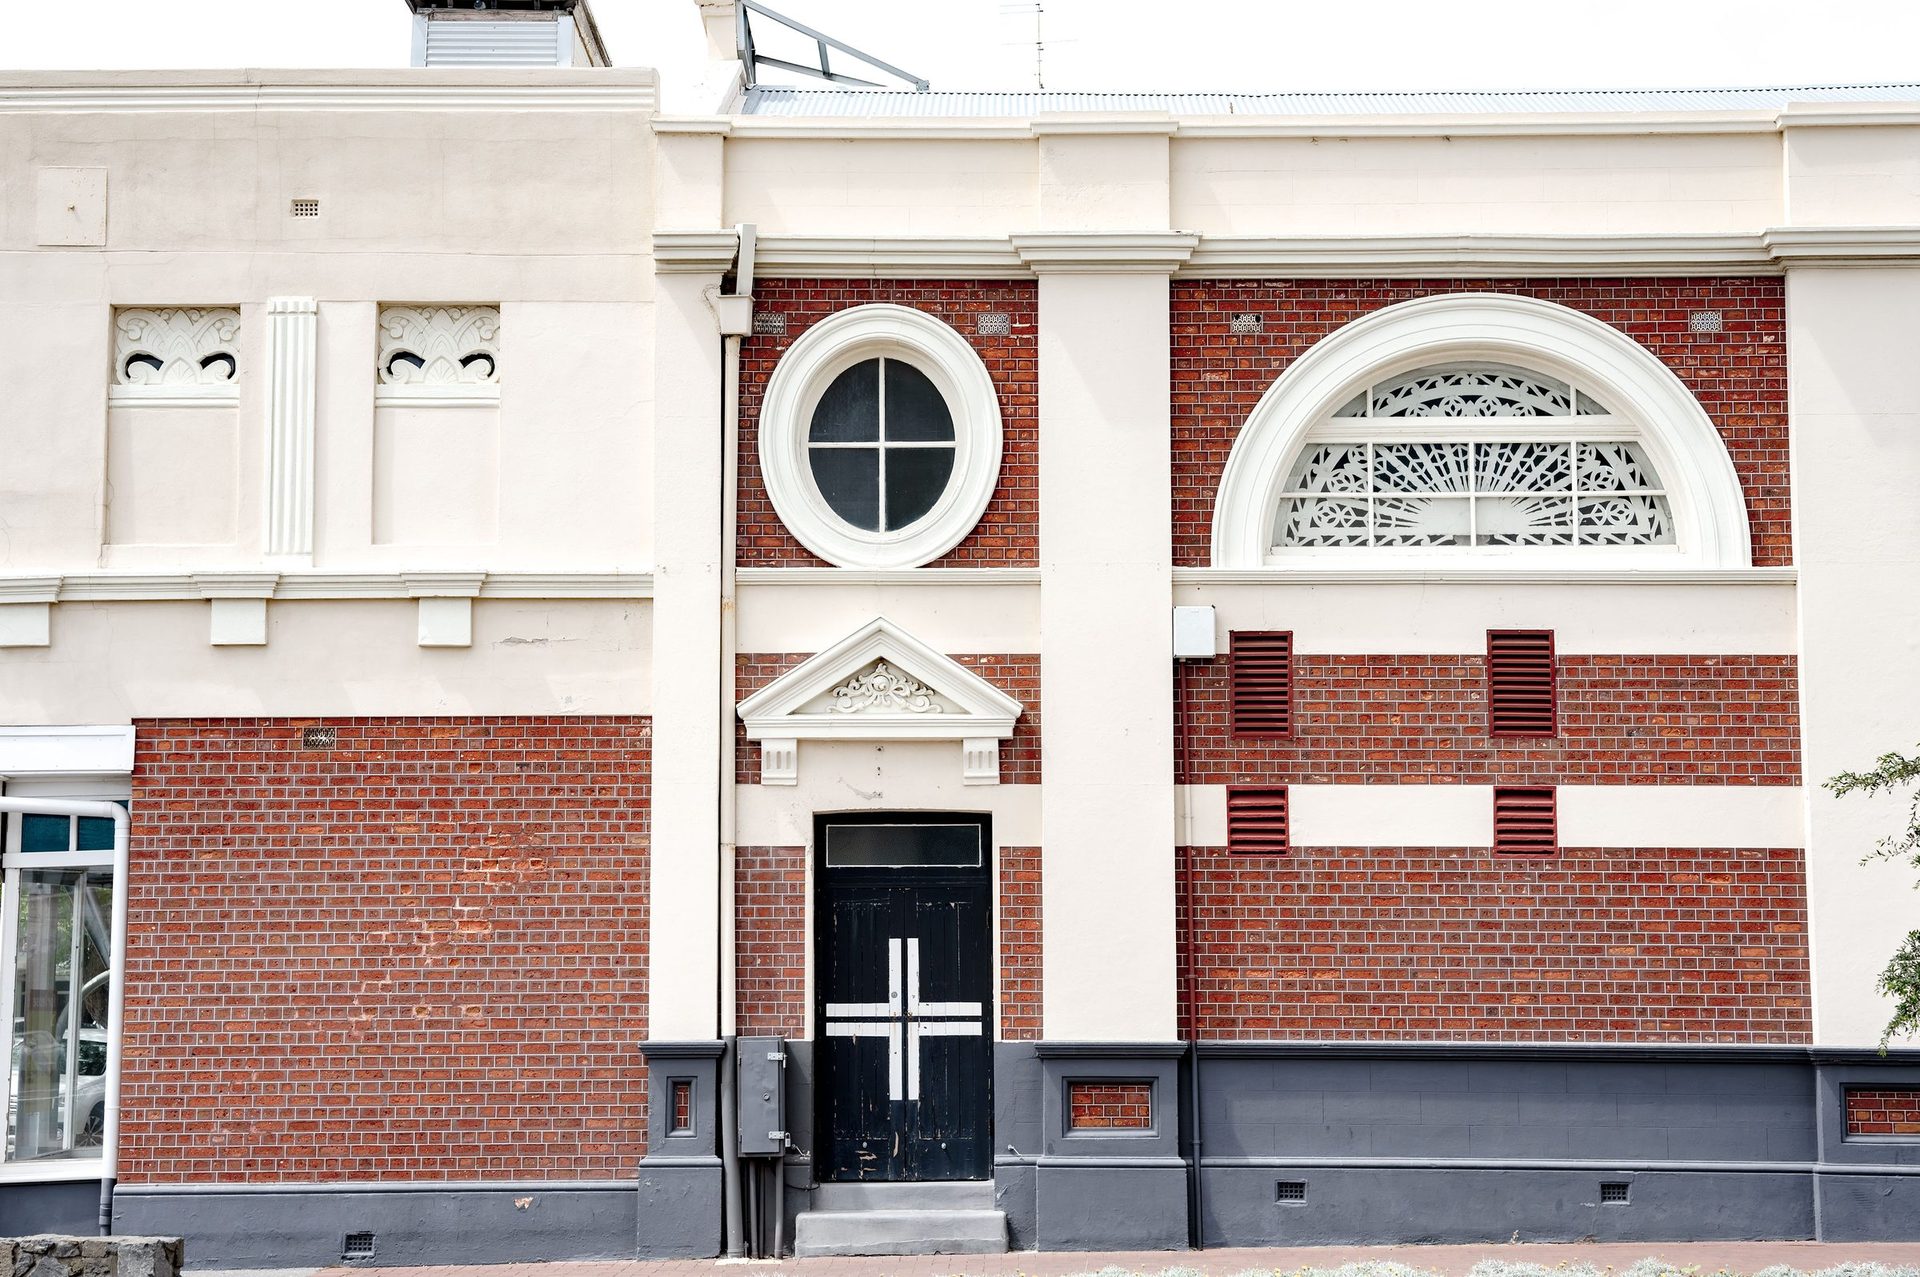
Heritage and conservation.
A Conservation Management Plan to reinstate the Lyric Theatre, with the works documented for construction; the 1896 Lotteries House restored to its original condition; a concept design for the Bunbury Museum and Heritage Centre.
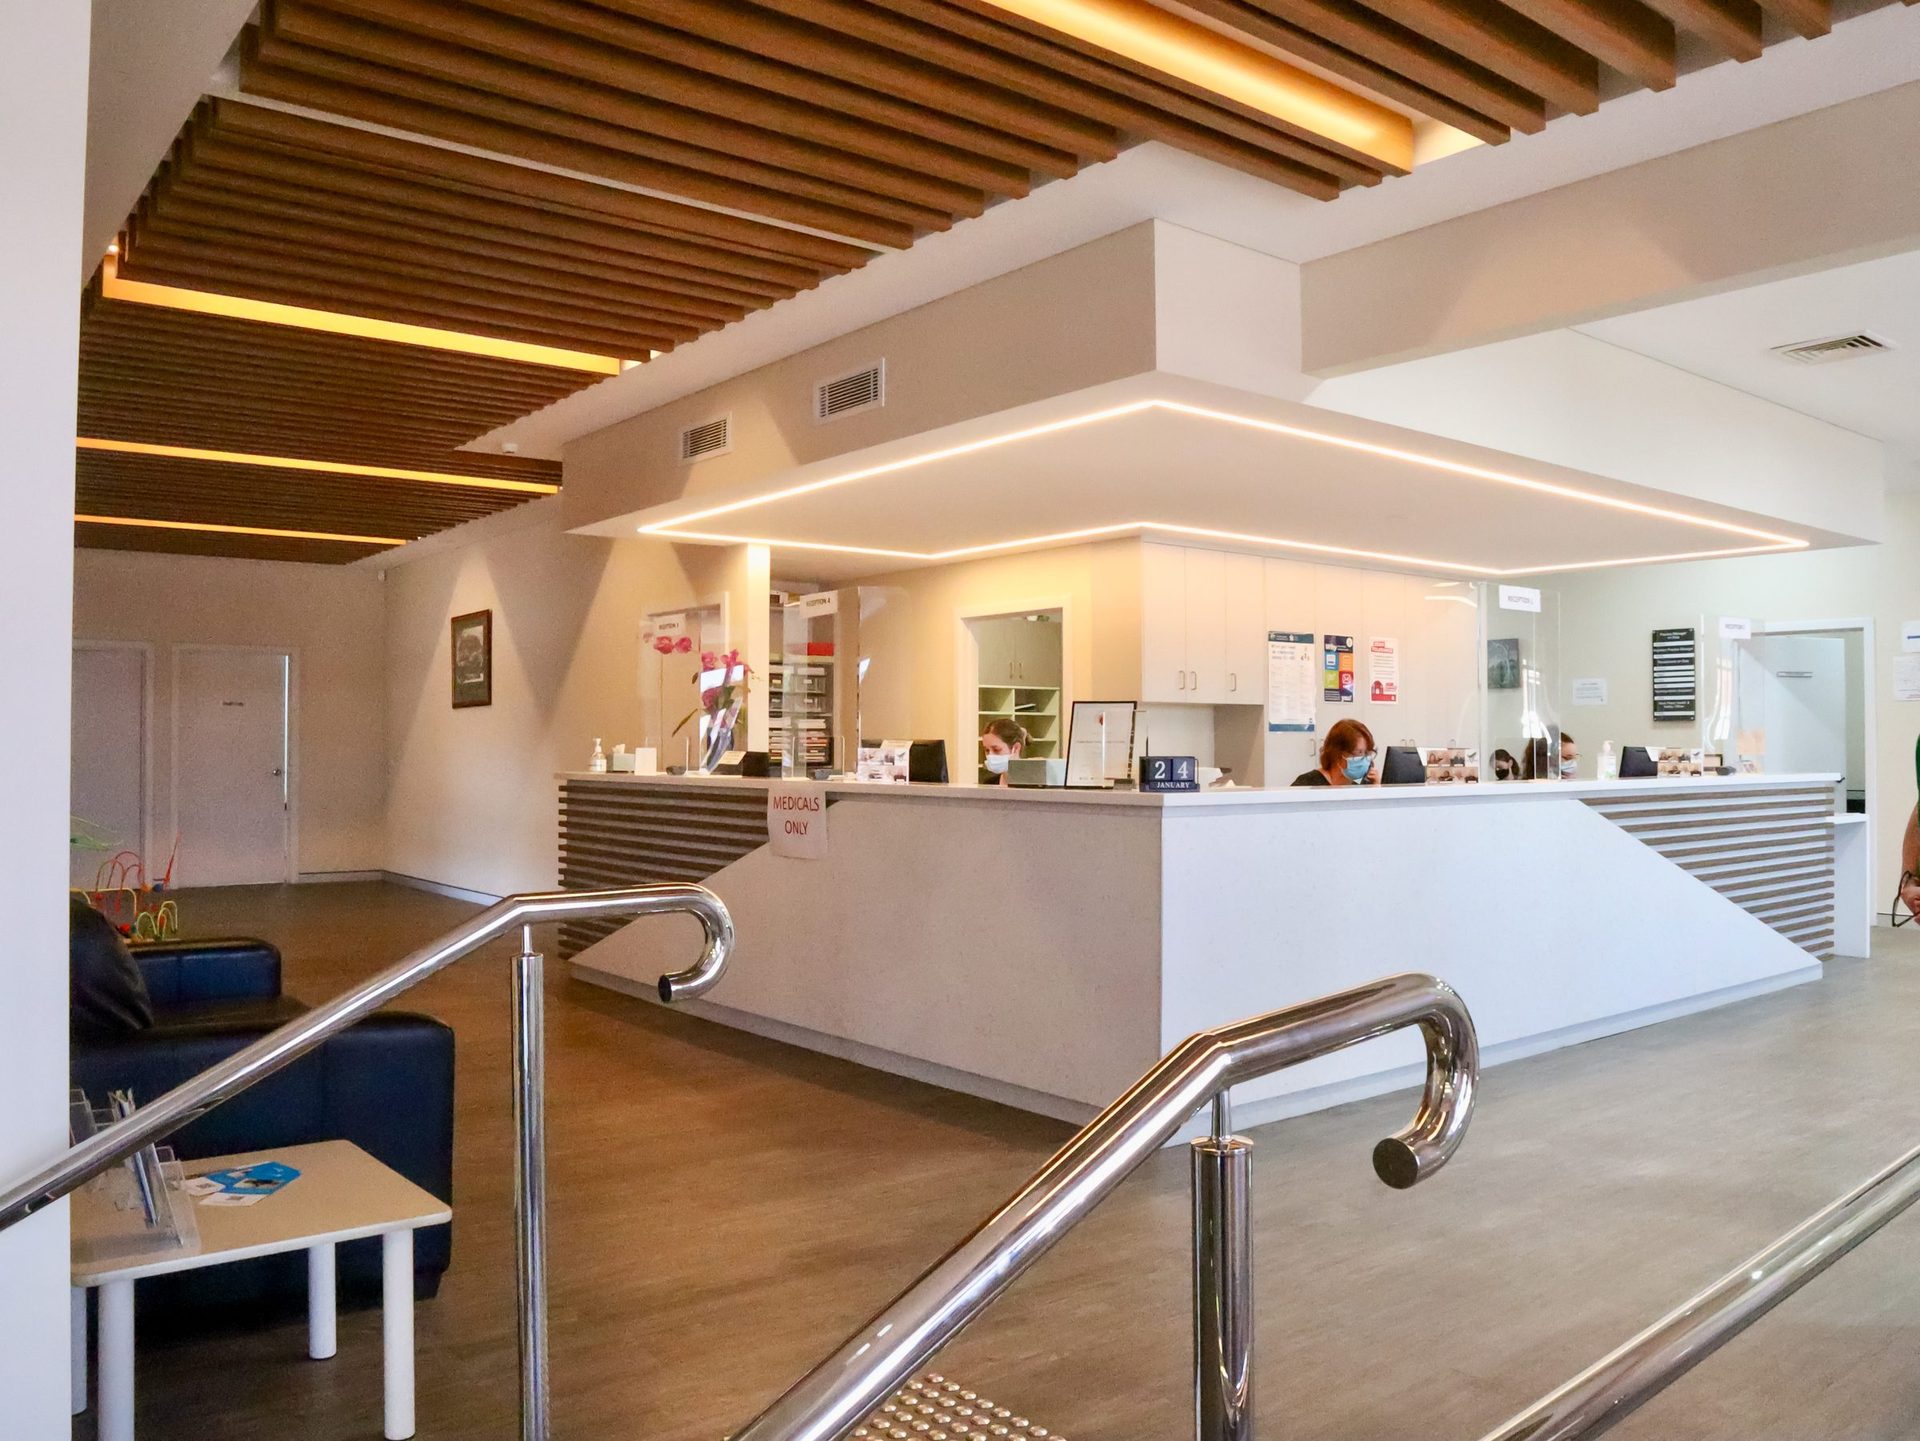
Fit-outs of existing buildings.
Medical centres in Bunbury and Collie, a restaurant on the Old Lyric’s first floor, combined apartments on Holman Street, and office fit-outs that make a workspace work harder.
Questions about starting a project.
Answered from the practice’s own website and Feasibility Study sheet.
What is a Feasibility Study?
It is the first step in understanding what is possible for your project. Whether you are considering a new home, an extension or a commercial development, the study is a cost-effective, low-risk way to explore your options before making major commitments. It helps establish your spatial requirements, the best location for the building, any town planning complications and the project budget.
What does the Feasibility Study include?
An on-site consultation, site and planning analysis, preliminary design recommendations (a high-level zoning plan) and a cost overview based on industry benchmarks. You receive a full feasibility report with preliminary cost estimates.
How much does it cost, and what happens if I go ahead?
It is a fixed fee that varies with the project type and location; call the office for yours. The study is entirely obligation free, and if you go ahead with the project, the fee is deducted from the architectural design fee.
Can I see the design before it is built?
Yes. The practice uses advanced 3D architectural software to create renders and visualisations of how a design will look and feel, and now offers several rendering styles and fly-through videos, so clients can understand and take part in the design process.
Do you work on heritage buildings?
Yes. Kent Lyon Architect prepared the Conservation Management Plan to reinstate Bunbury’s Lyric Theatre and documented the works, and restored the 1896 Lotteries House to its original condition. Kent Lyon is a member of ICOMOS (M.ICOMOS).
What size of project do you take on?
Anything from small residential extensions to office refurbishments and the master planning of entire schools: educational, residential, cultural, heritage, medical and workplace projects, large and small.
Where do you work?
The practice is based at 96 Beach Road, Bunbury, and its published projects are in Bunbury, Australind, Collie, Margaret River, Dalyellup, Eaton, Gelorup, Binningup and Clifton Park.
Ready to find out what your site allows?