Kent Lyon Architect
HomeProjectsThinking of building?AboutContactEnquire

Thirty-one projects, 1999 to 2026.

Every one of our published projects, with its town, year and description, from a 1999 house in Bunbury to the Collie TAFE campus finished in 2026.

Index of all 31 projects, newest first

YearProjectTownType
2026South Regional TAFE Collie Onsite Training FacilityCollieEducation
2025Child Health CentreBunburyMedical
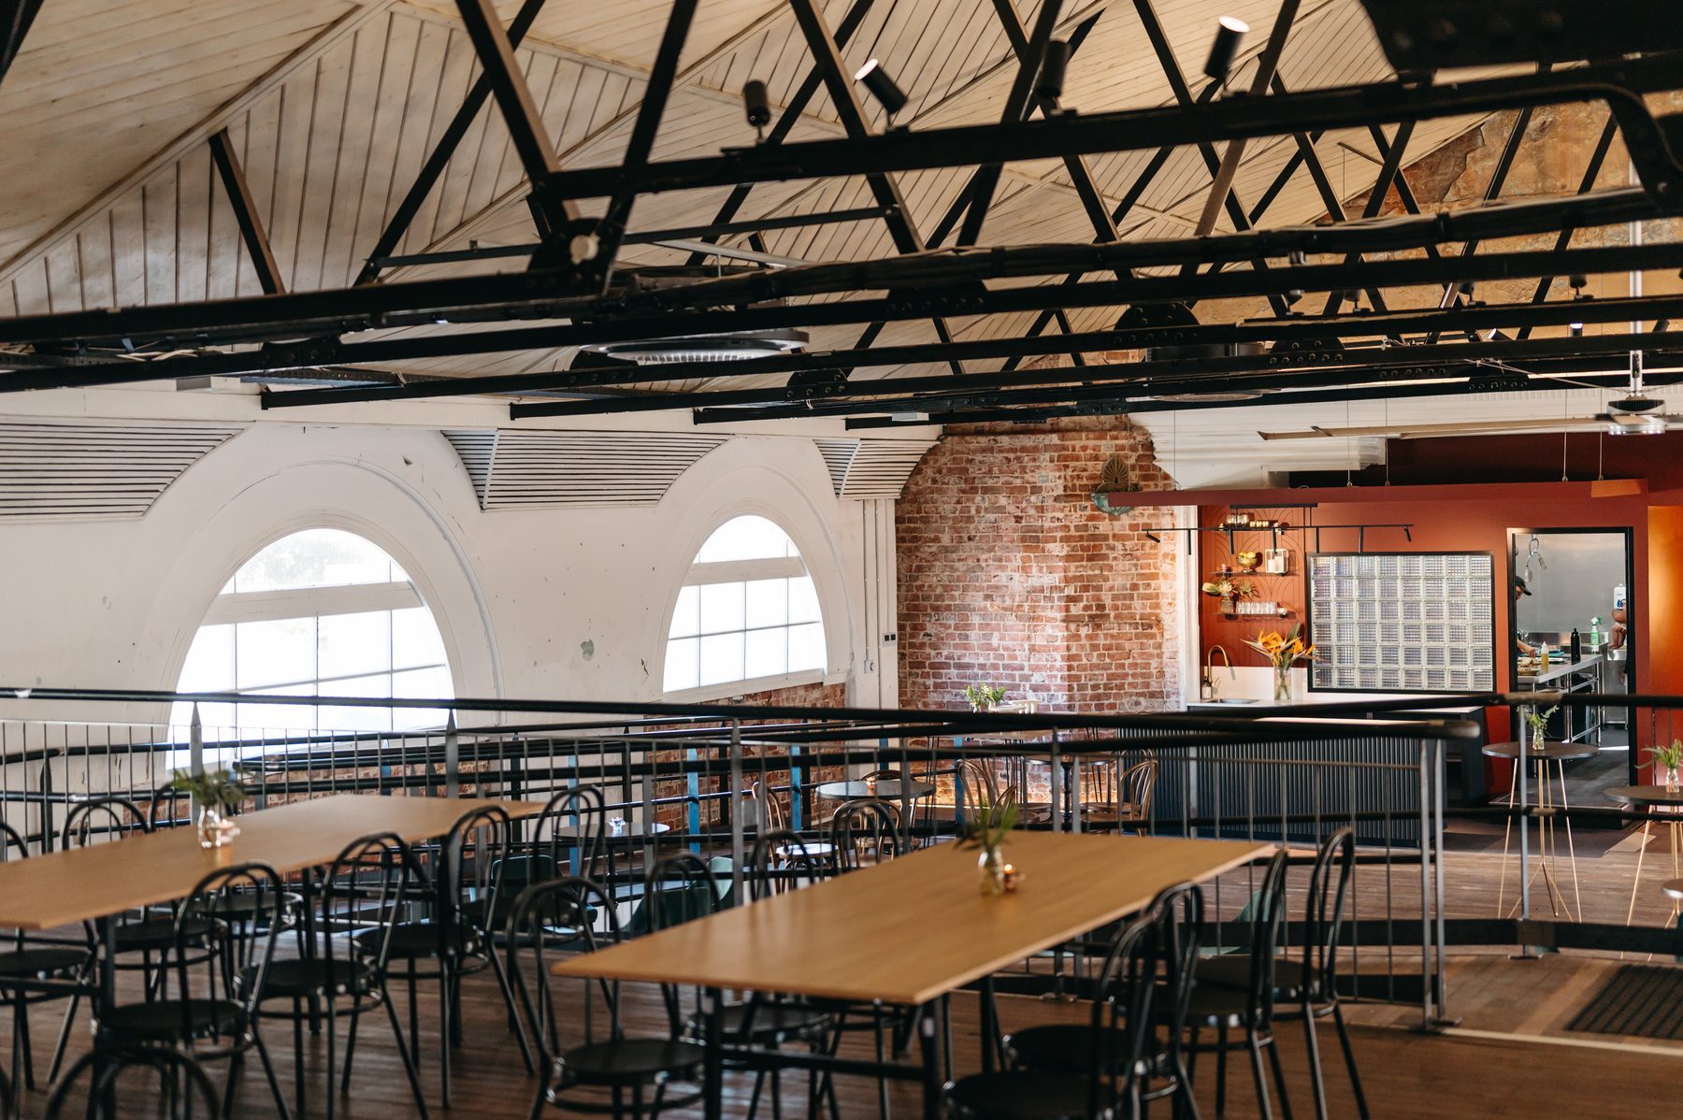
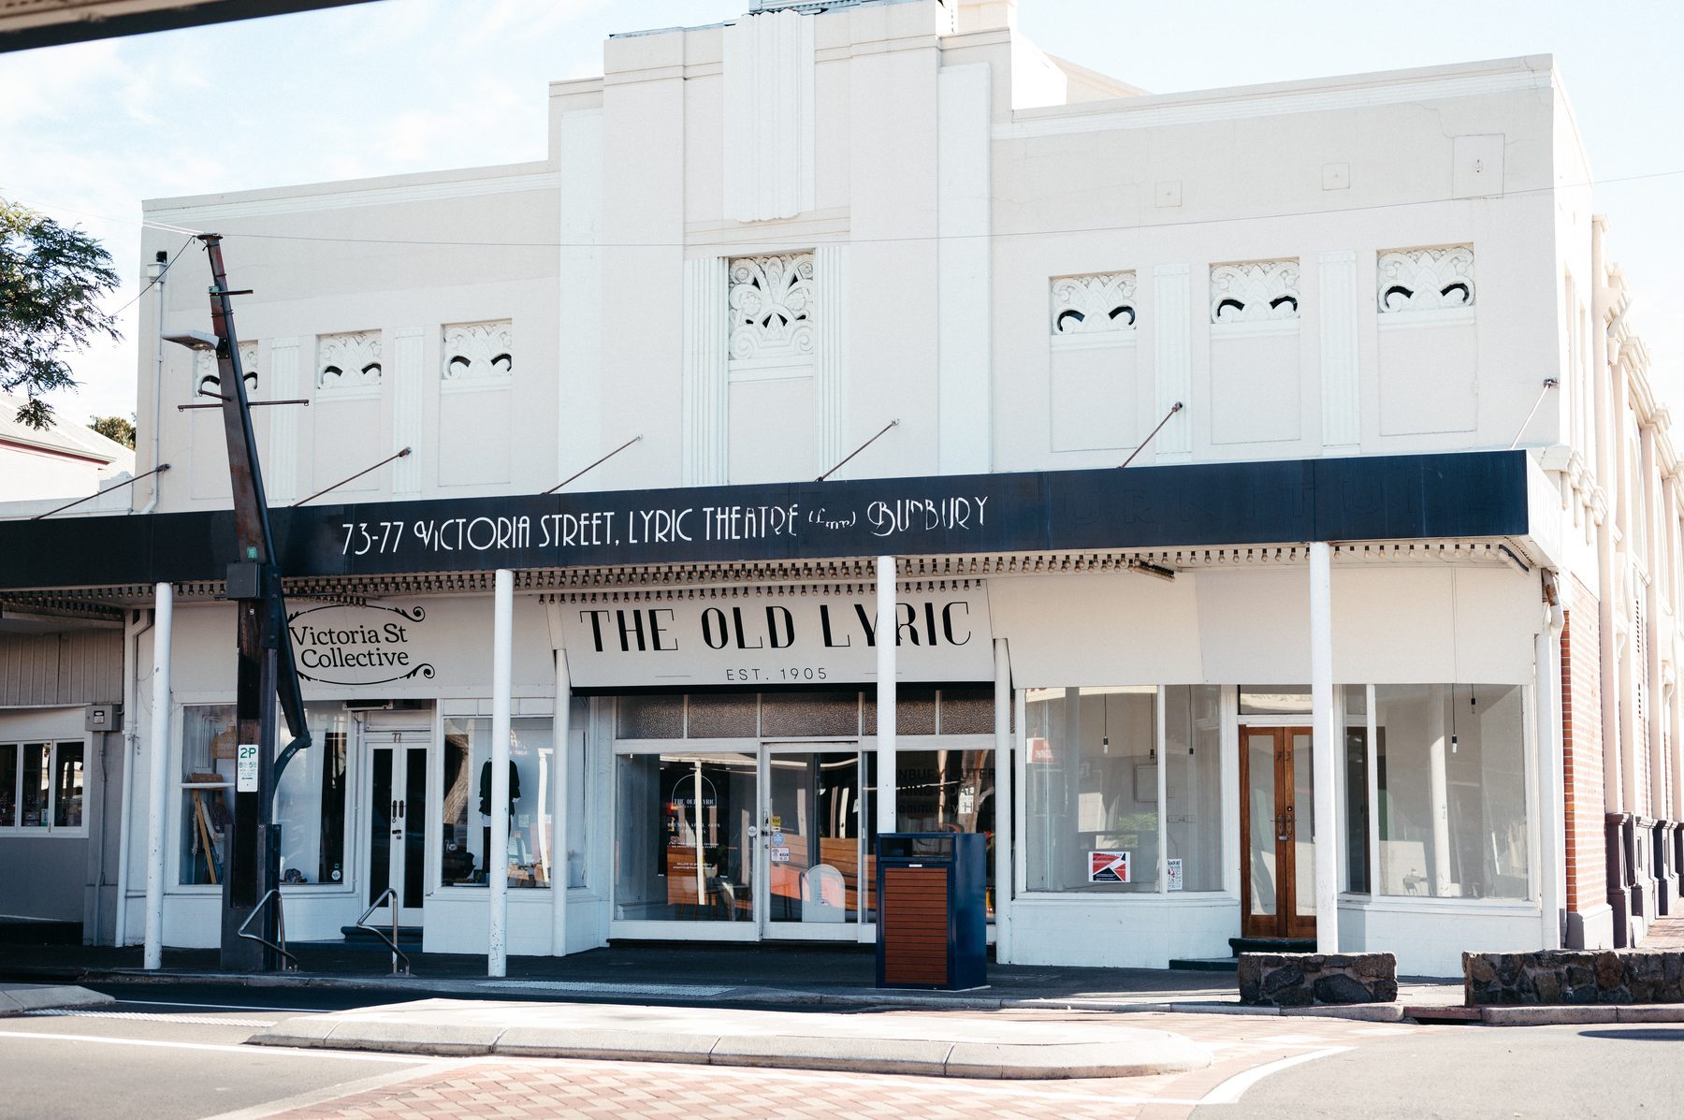
2024The Old LyricBunburyCulture & Heritage
2023Australind Senior High School New Teaching BlockAustralindEducation
2023Holman Street Apartments 4+5BunburyResidential
2023Holman Street Apartments 8+9BunburyResidential
2022Bunbury Senior High School Physical Education BuildingBunburyEducation
2021Bunbury SHS CafeteriaBunburyEducation
2021Bunbury TAFE Courtyard and WalkwaysBunburyEducation
2021Collie River Valley Medical CentreCollieMedical
2021Rapids Landing Primary School Covered ShelterMargaret RiverEducation
2020Bunbury TAFE NDIS ClassroomsBunburyEducation
2020Collie TAFE RefurbishmentCollieEducation
2020Stirling Street Arts CentreBunburyCulture & Heritage
2019Glen Huon Early Intervention CentreEatonEducation
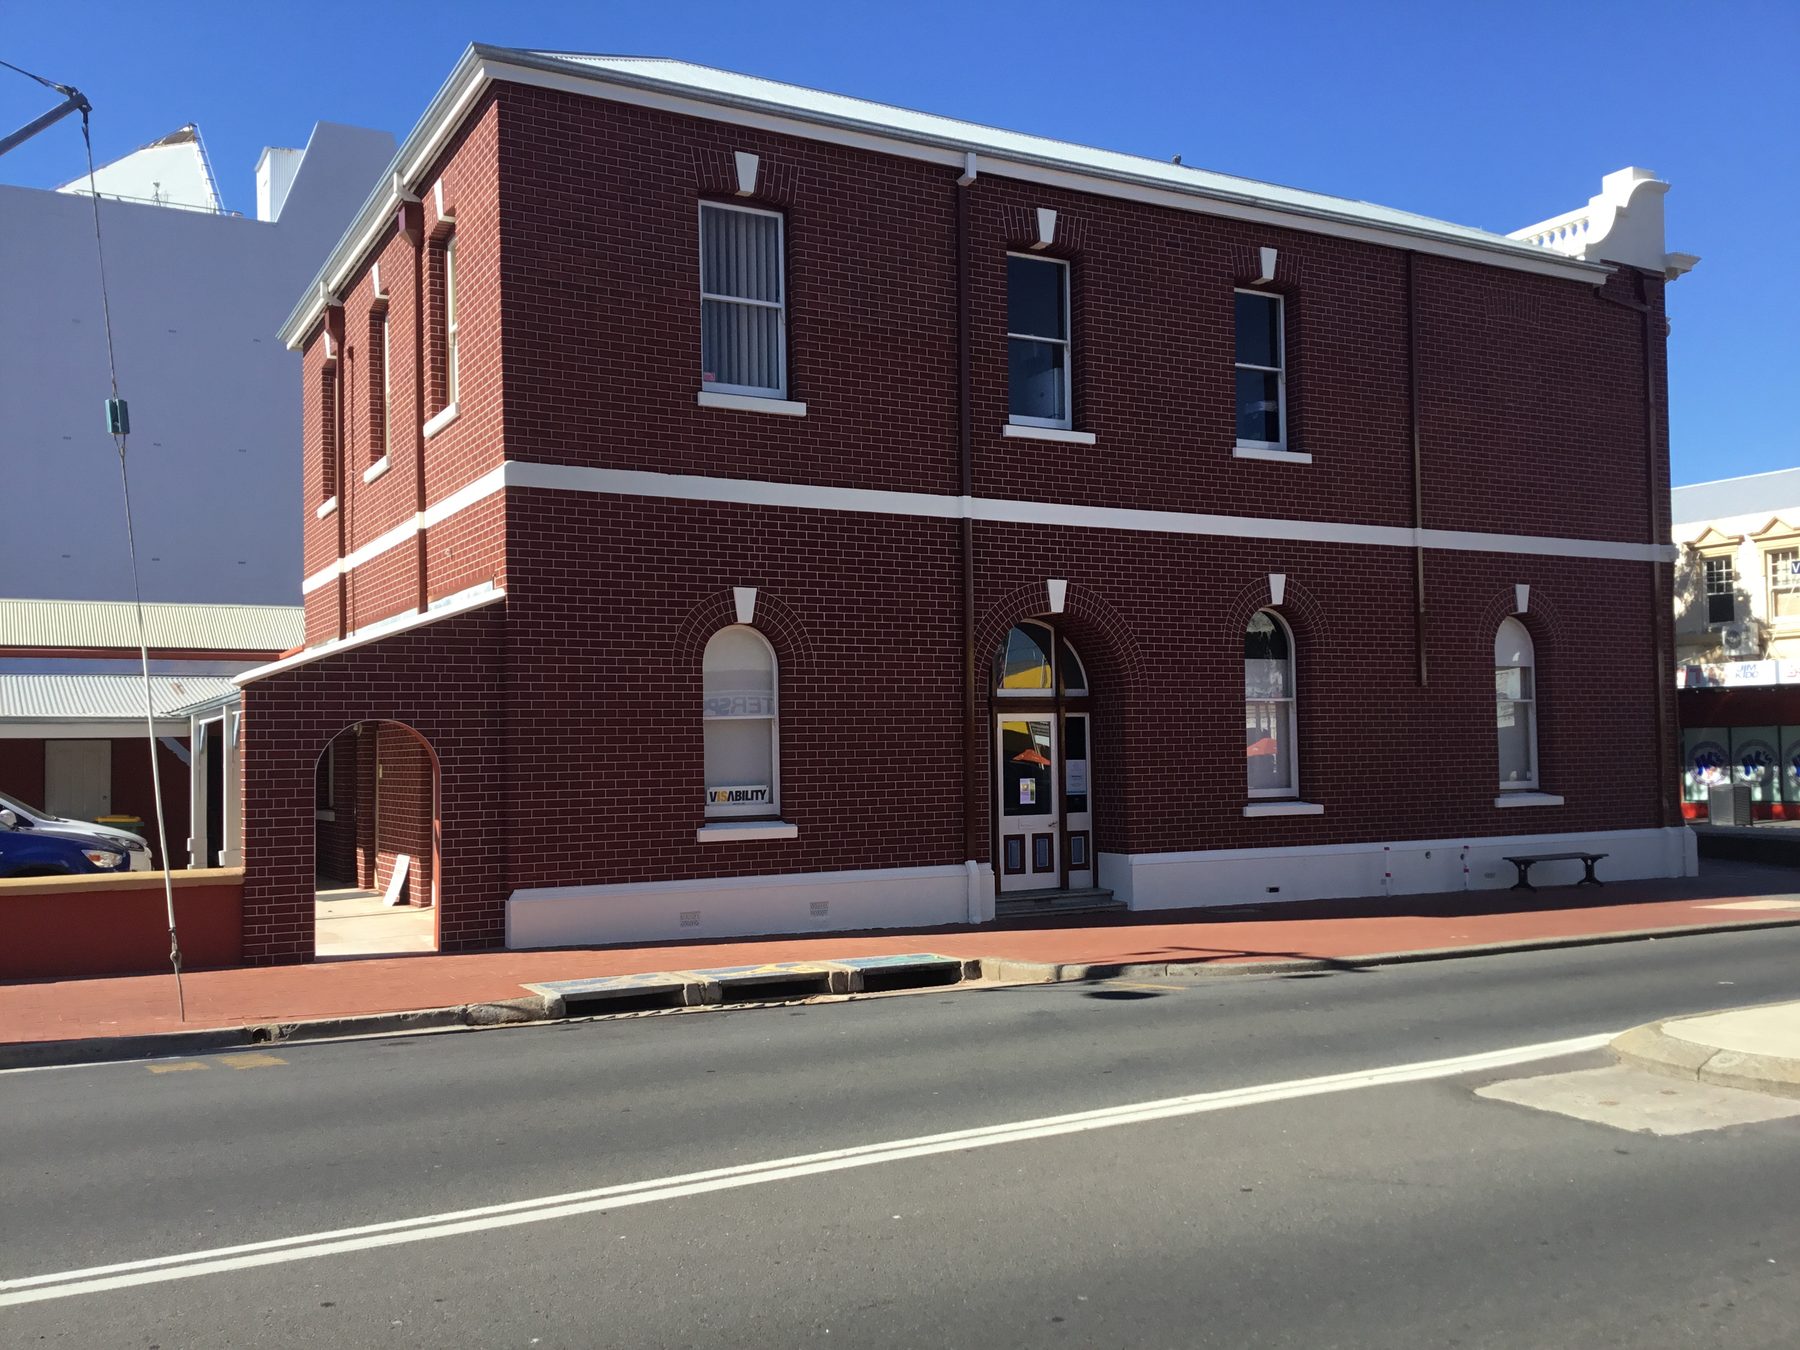
2018Lotteries HouseBunburyCulture & Heritage
2018Rapids Landing Primary SchoolMargaret RiverEducation
2016Gelorup ResidenceGelorupResidential
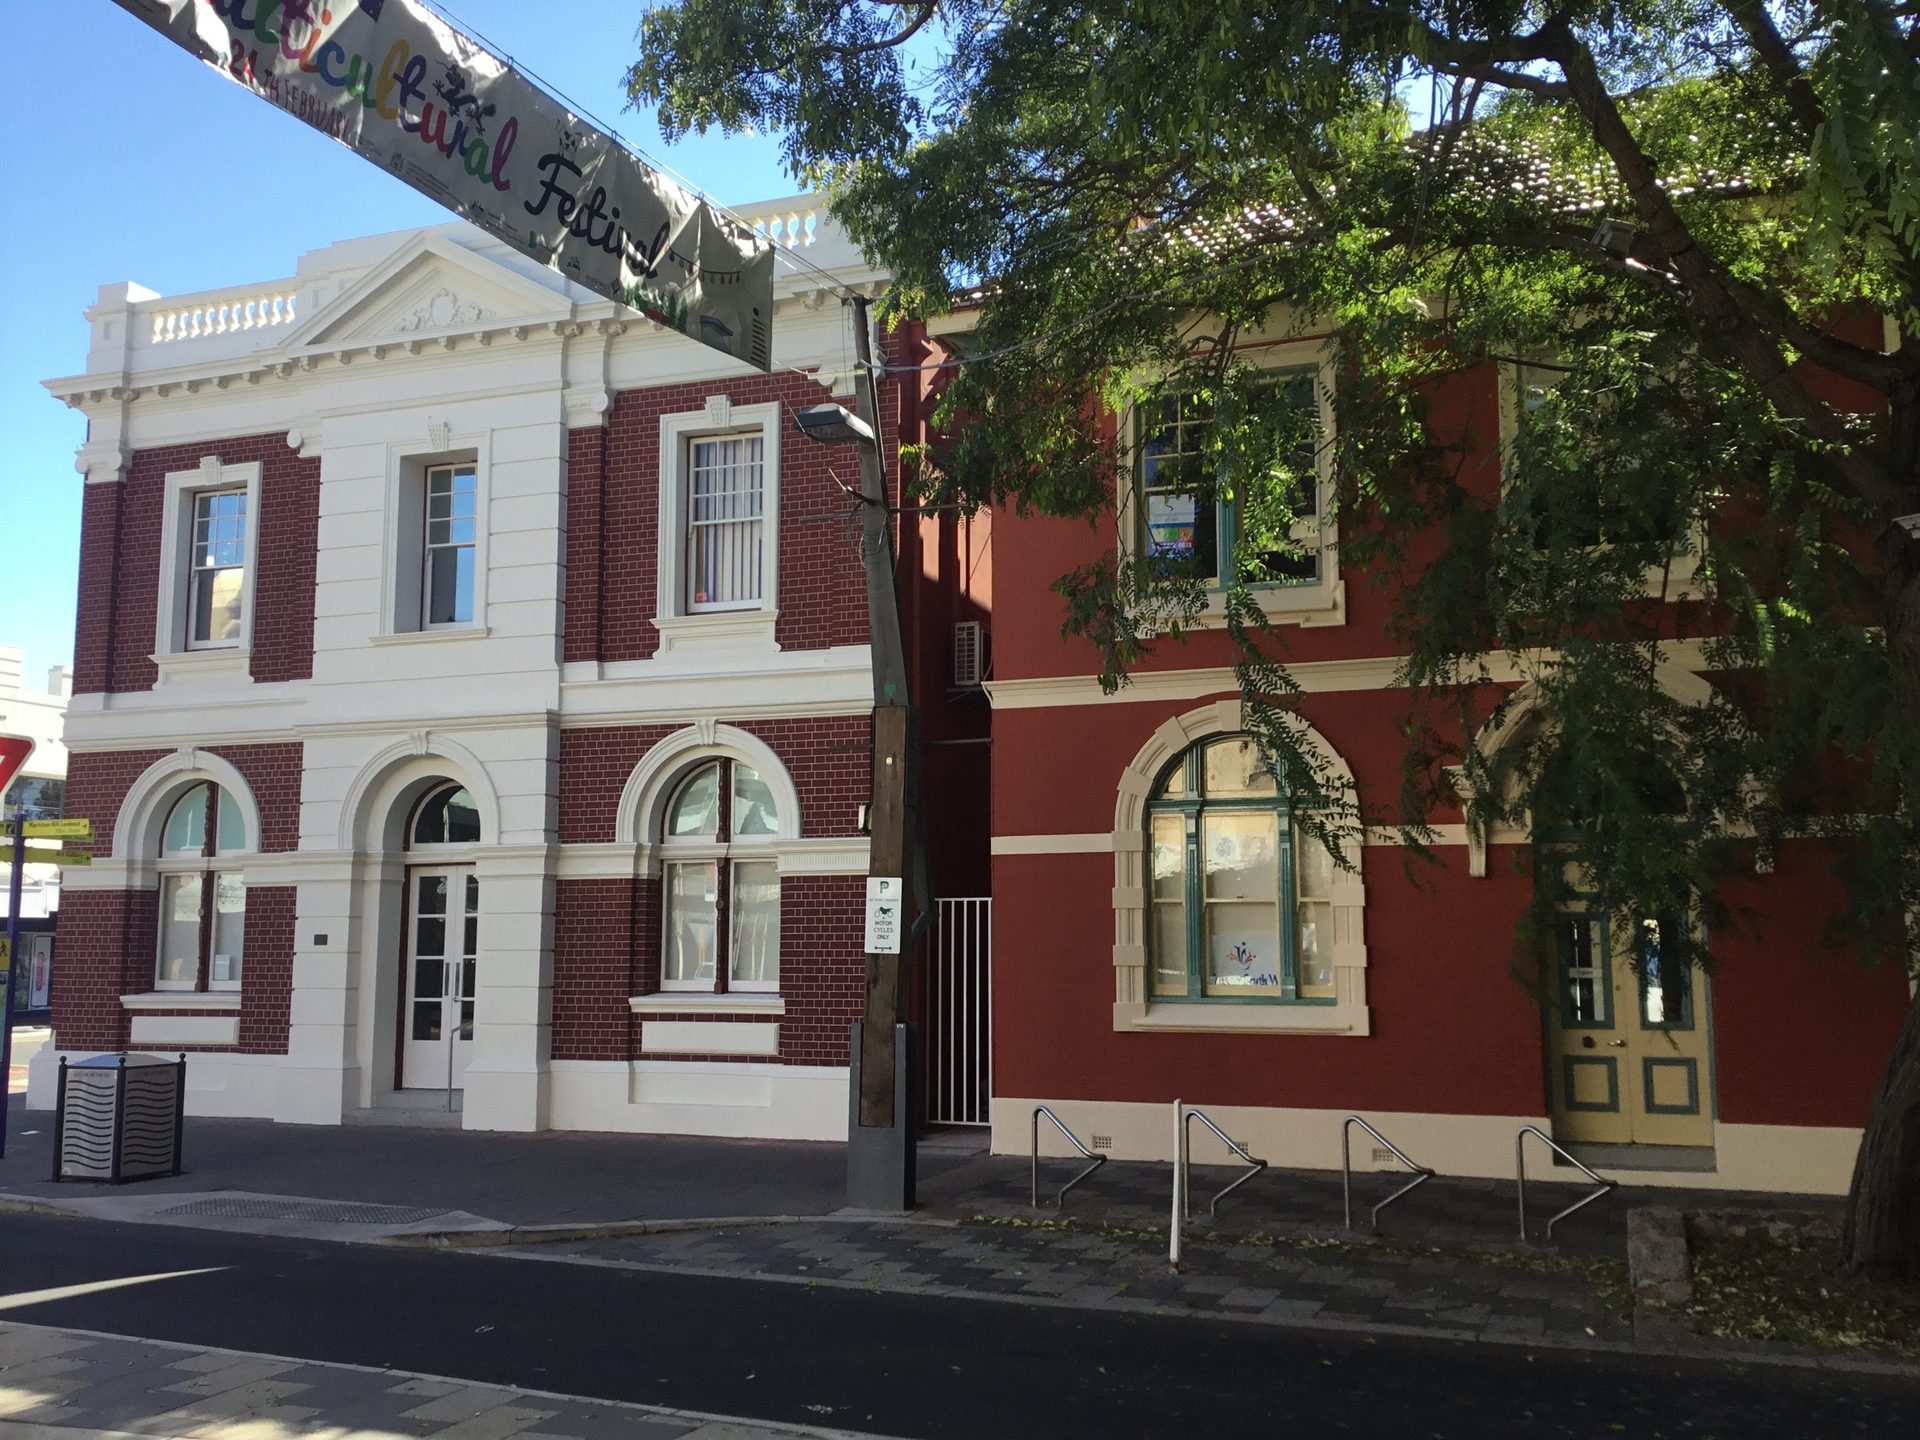
2016Lyric TheatreBunburyCulture & Heritage
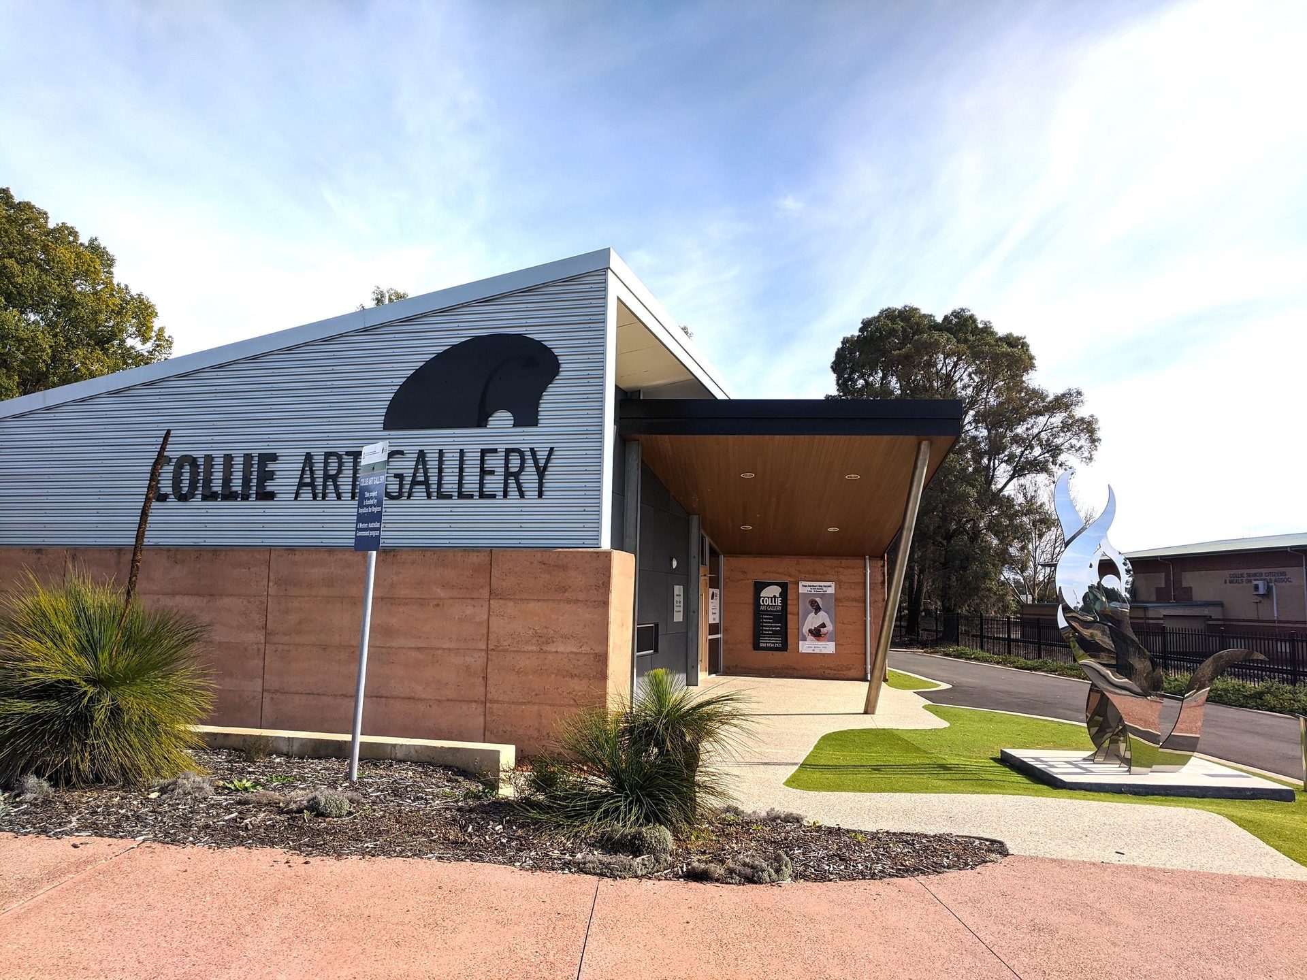
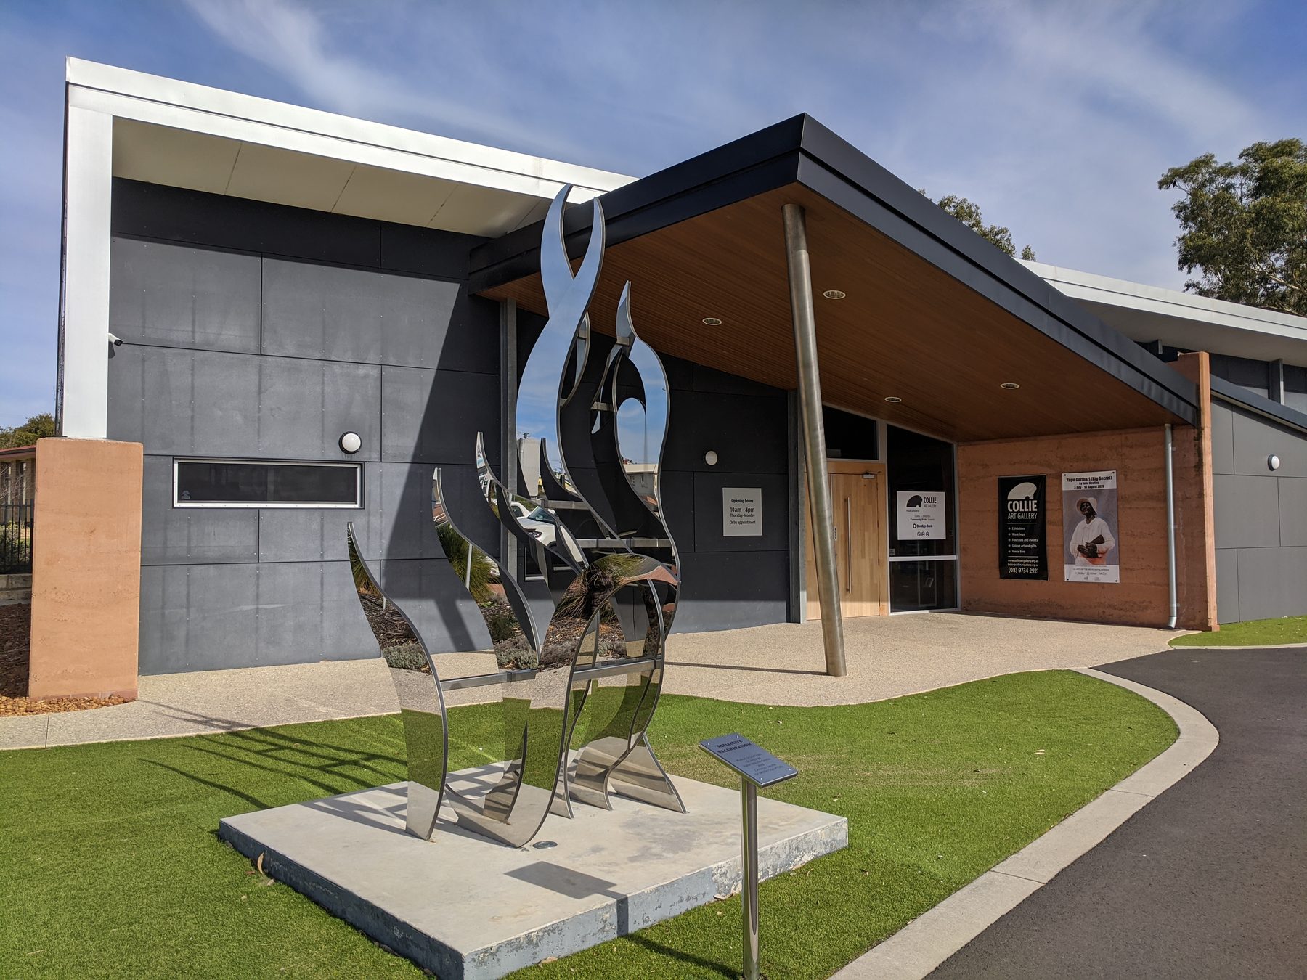
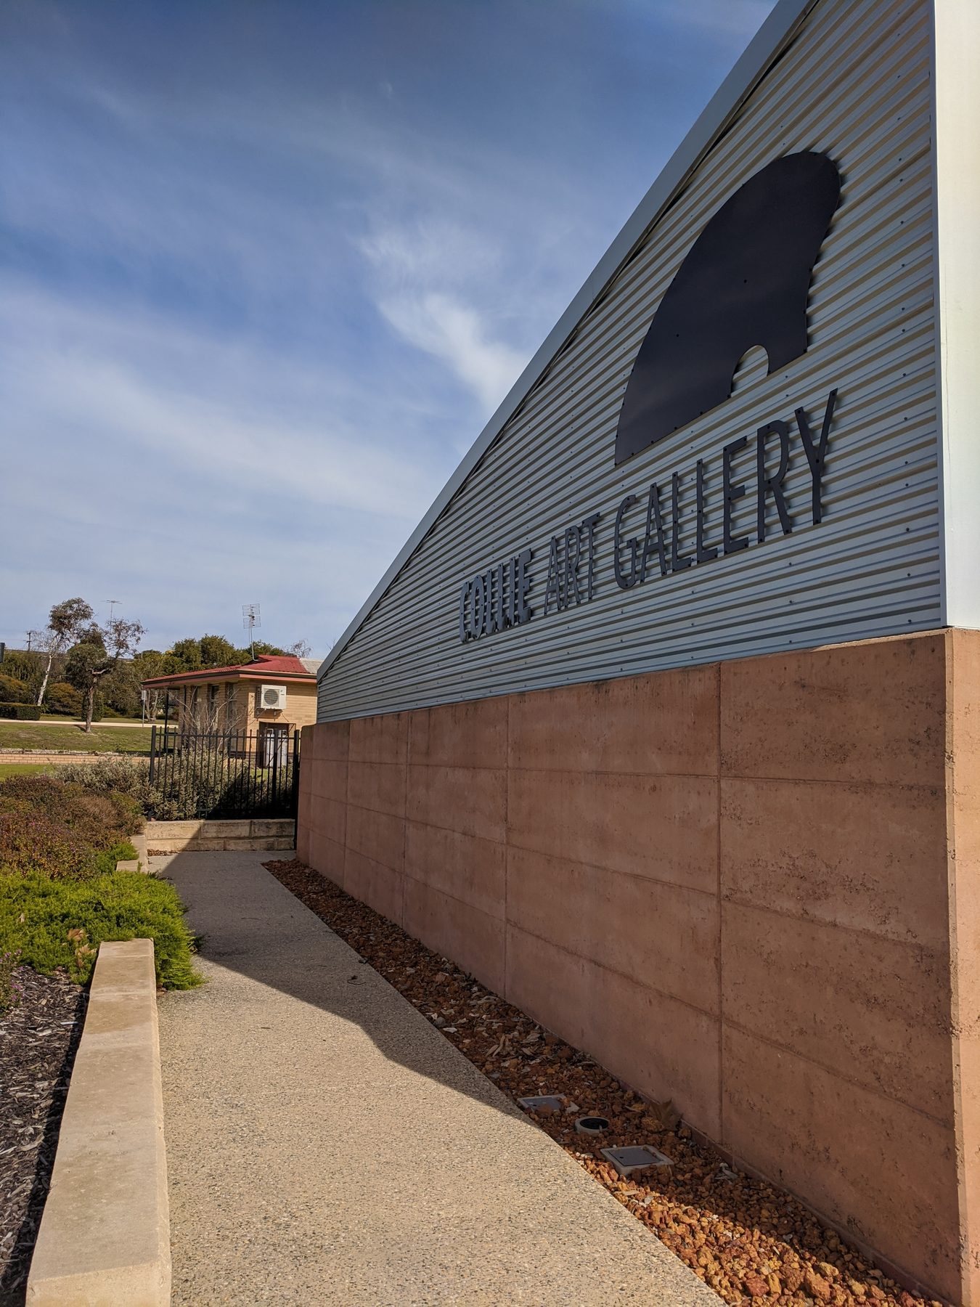
2015Collie Art GalleryCollieCulture & Heritage
2015Hay Park Sport PavilionBunburyCulture & Heritage
2014Bunbury SHS Year 7 CentreBunburyEducation
2014Manea Senior College Trade Training CentreBunburyEducation
2013Beaver Strange HouseBinningupResidential
2013Bunbury MuseumBunburyCulture & Heritage
2012Tree Street ResidenceBunburyResidential
2012Tuart Forest Primary SchoolDalyellupEducation
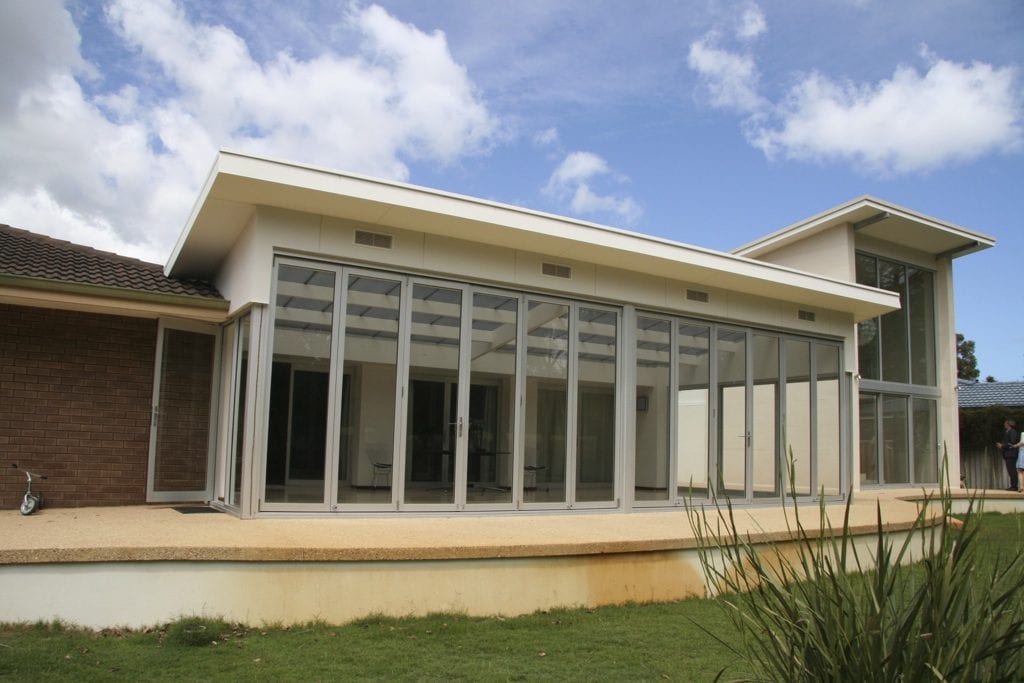
2011Redgment Residence ExtensionClifton ParkResidential
2007Newton Moore SHSBunburyEducation
2002Marlston Coastal HouseBunburyResidential
1999Comparti ResidenceBunburyResidential

Education

Primary schools, senior high schools, TAFE campuses and an early intervention centre, from Margaret River to Collie.

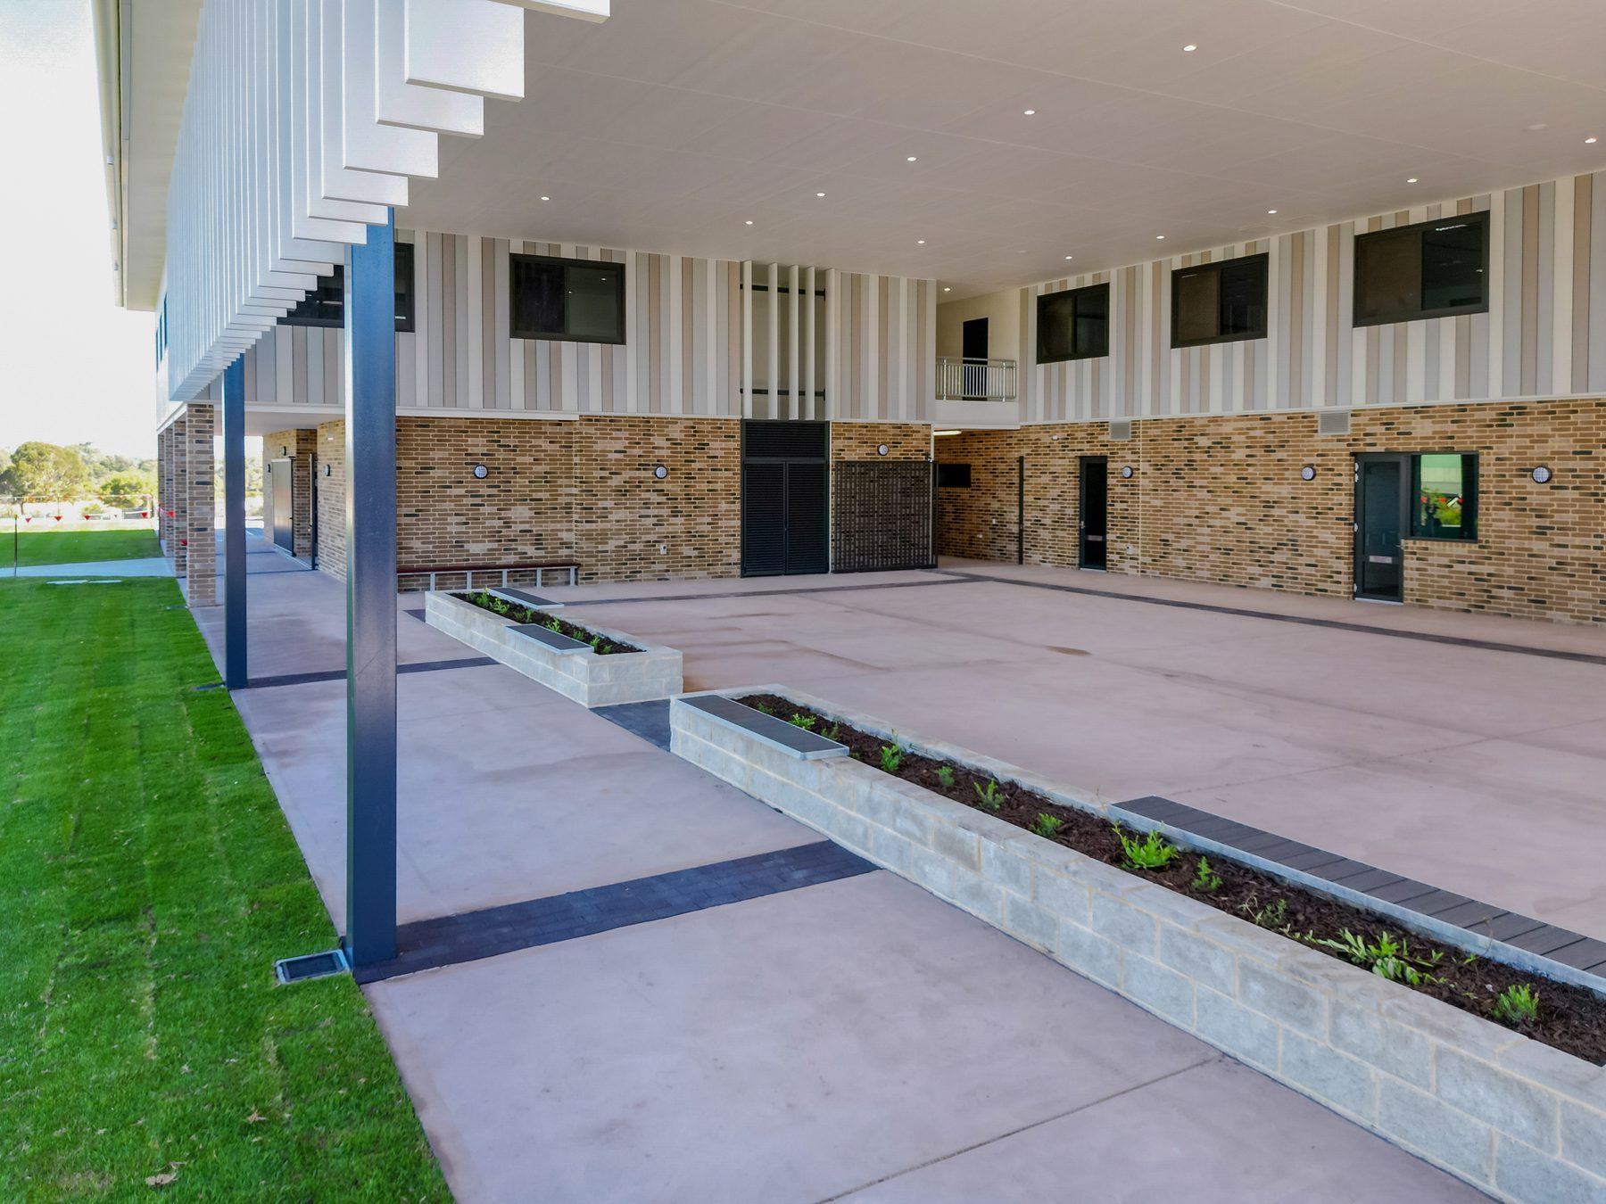
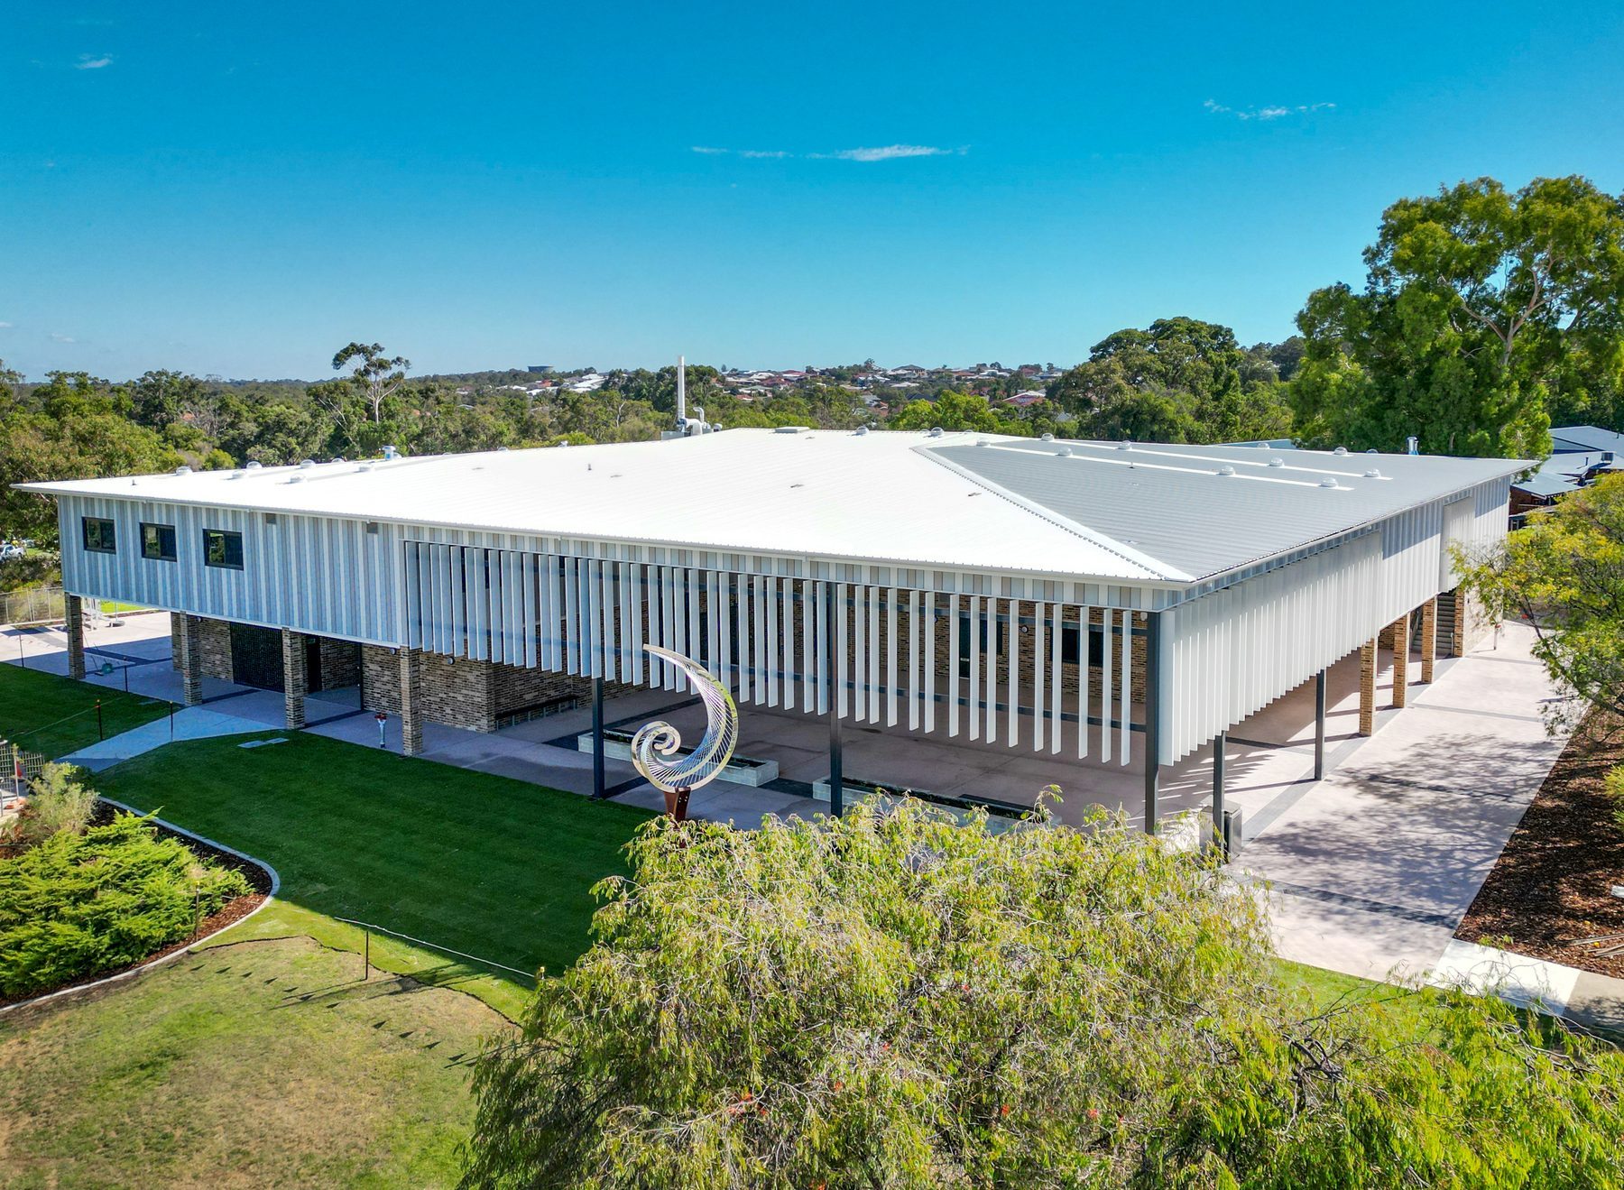
Australind Senior High School New Teaching Block, Australind

Australind Senior High School New Teaching Block

Australind, 2023

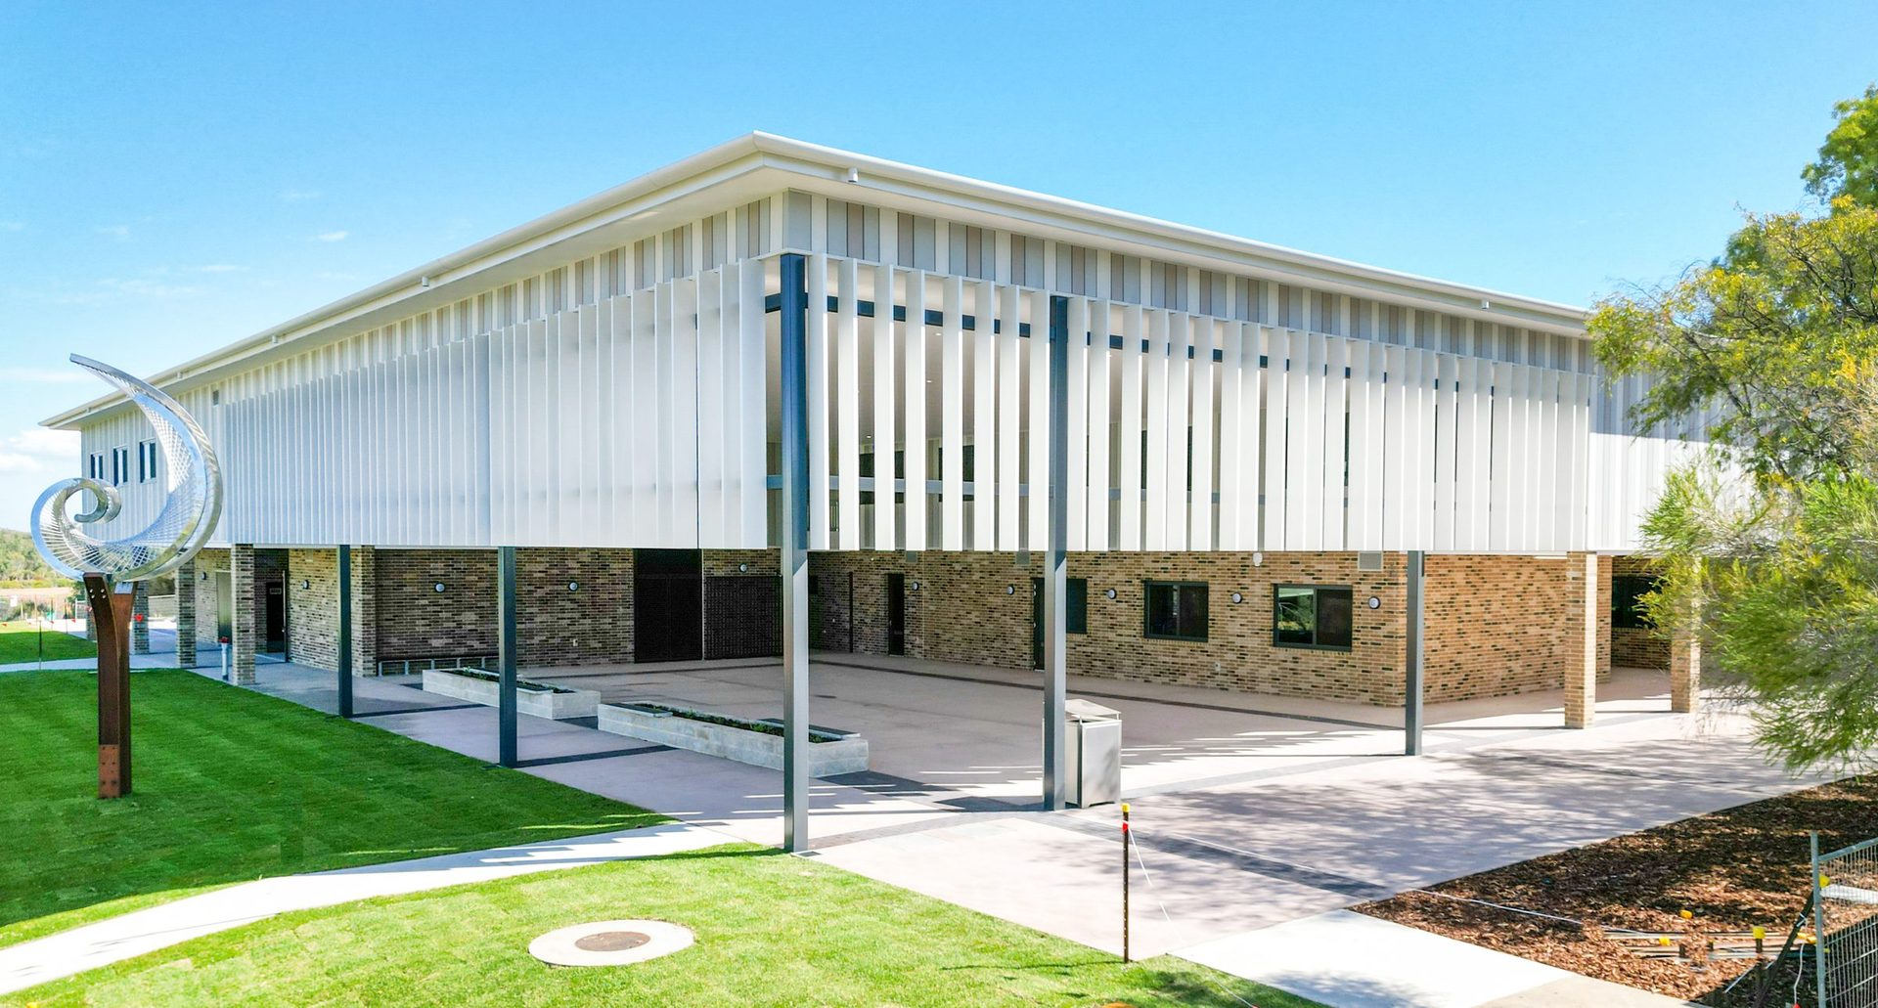
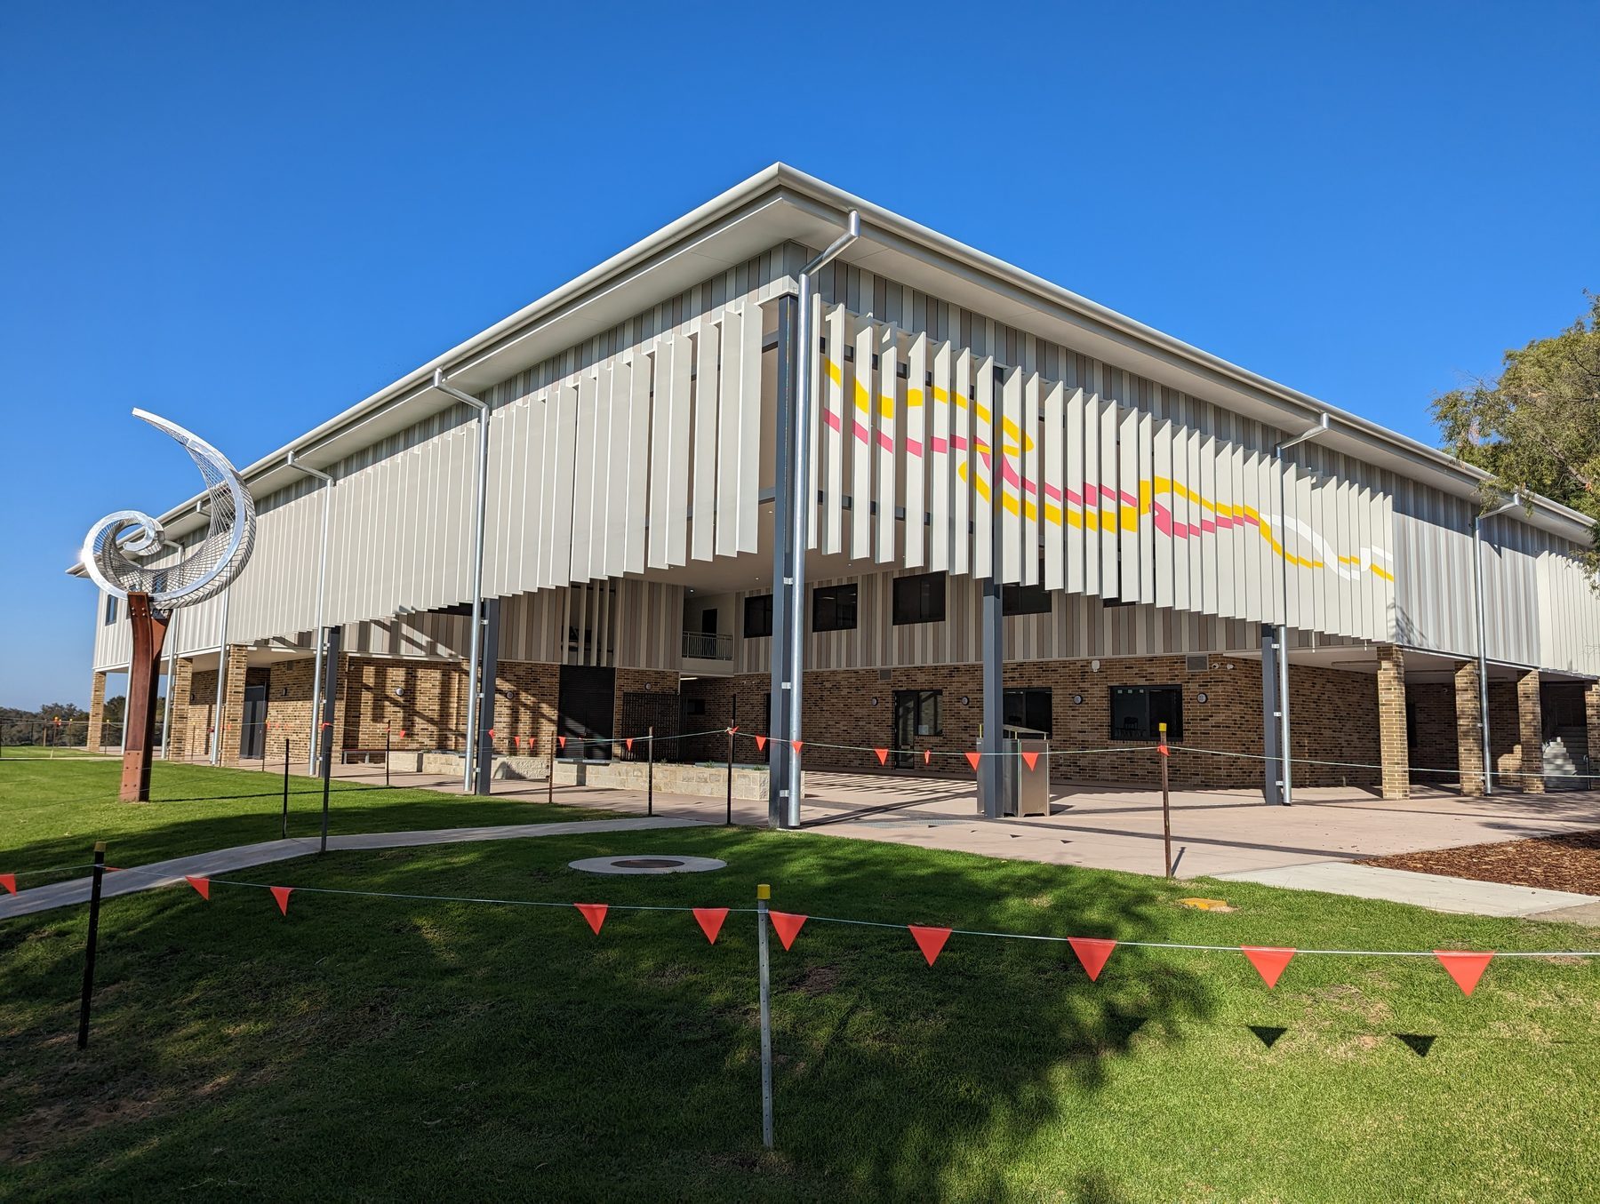
Classrooms, labs, studios, common rooms and facilities wrap around a large undercover area within this new two-storey teaching block.

The vertical battens around the outdoor area partially enclose it and filter the natural light. Coloured ribbons on the battens form a lenticular image that emerges as you approach (artwork by SafeHaven Studios).
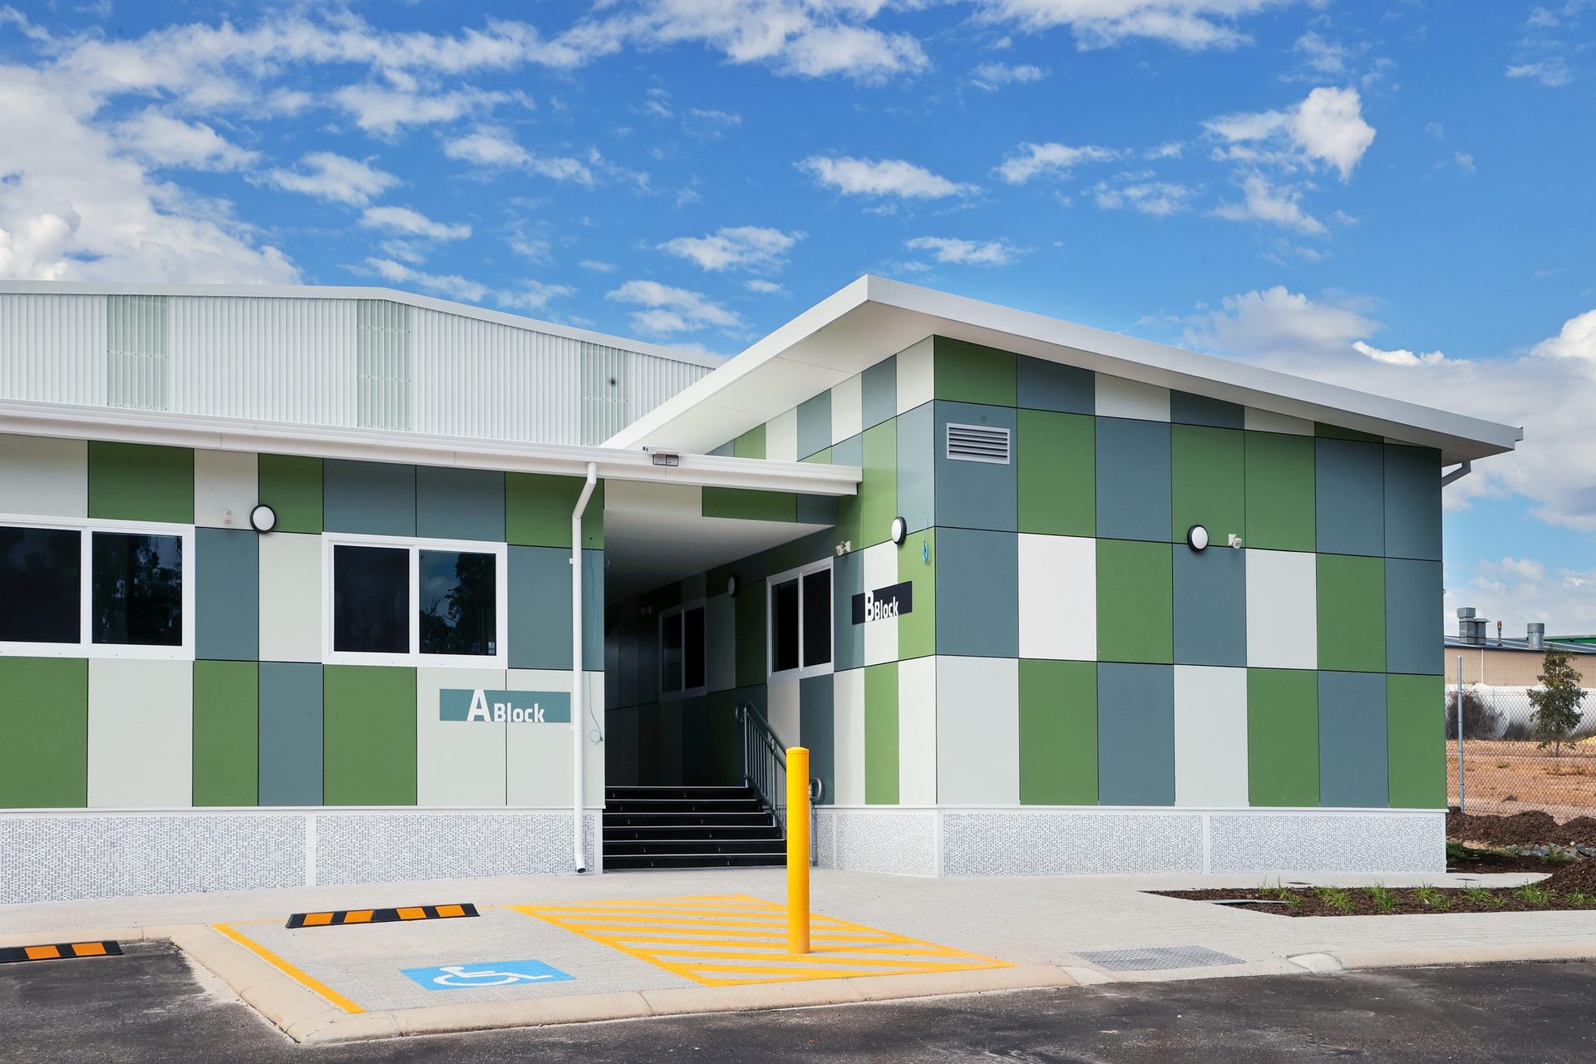
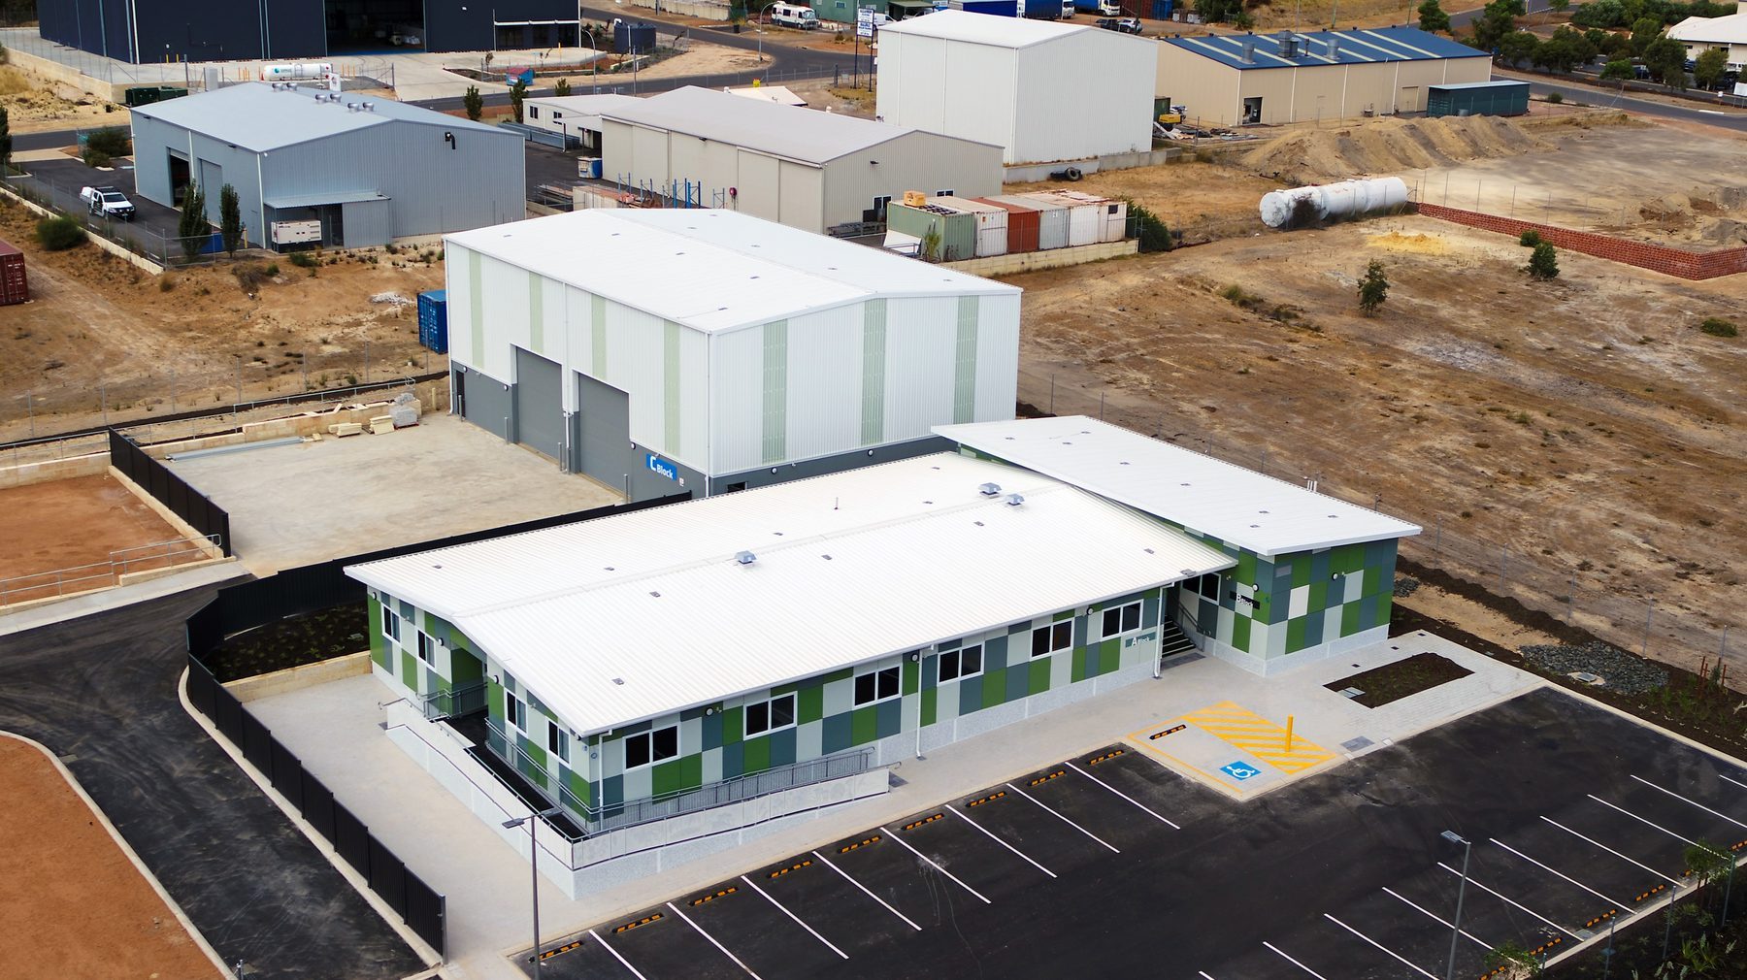
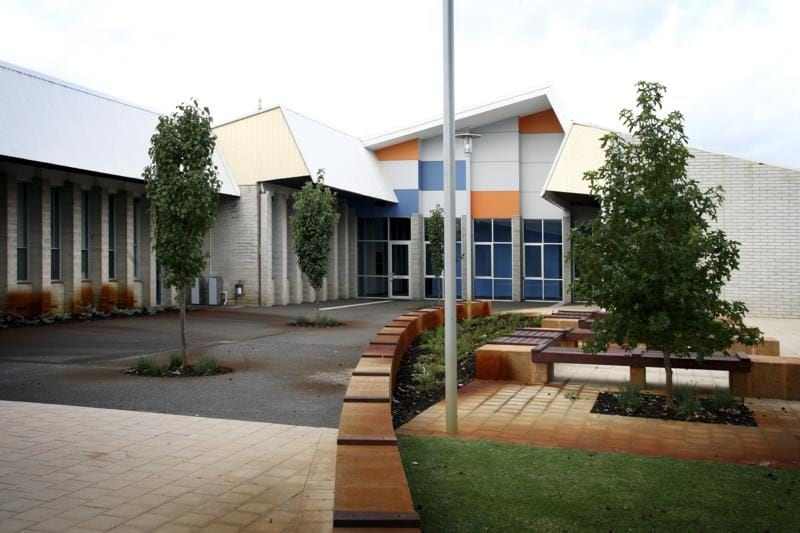
South Regional TAFE Collie Onsite Training Facility, Collie

South Regional TAFE Collie Onsite Training Facility

Collie, 2026

A new campus for the Collie TAFE, focused on training existing workers with new skills.
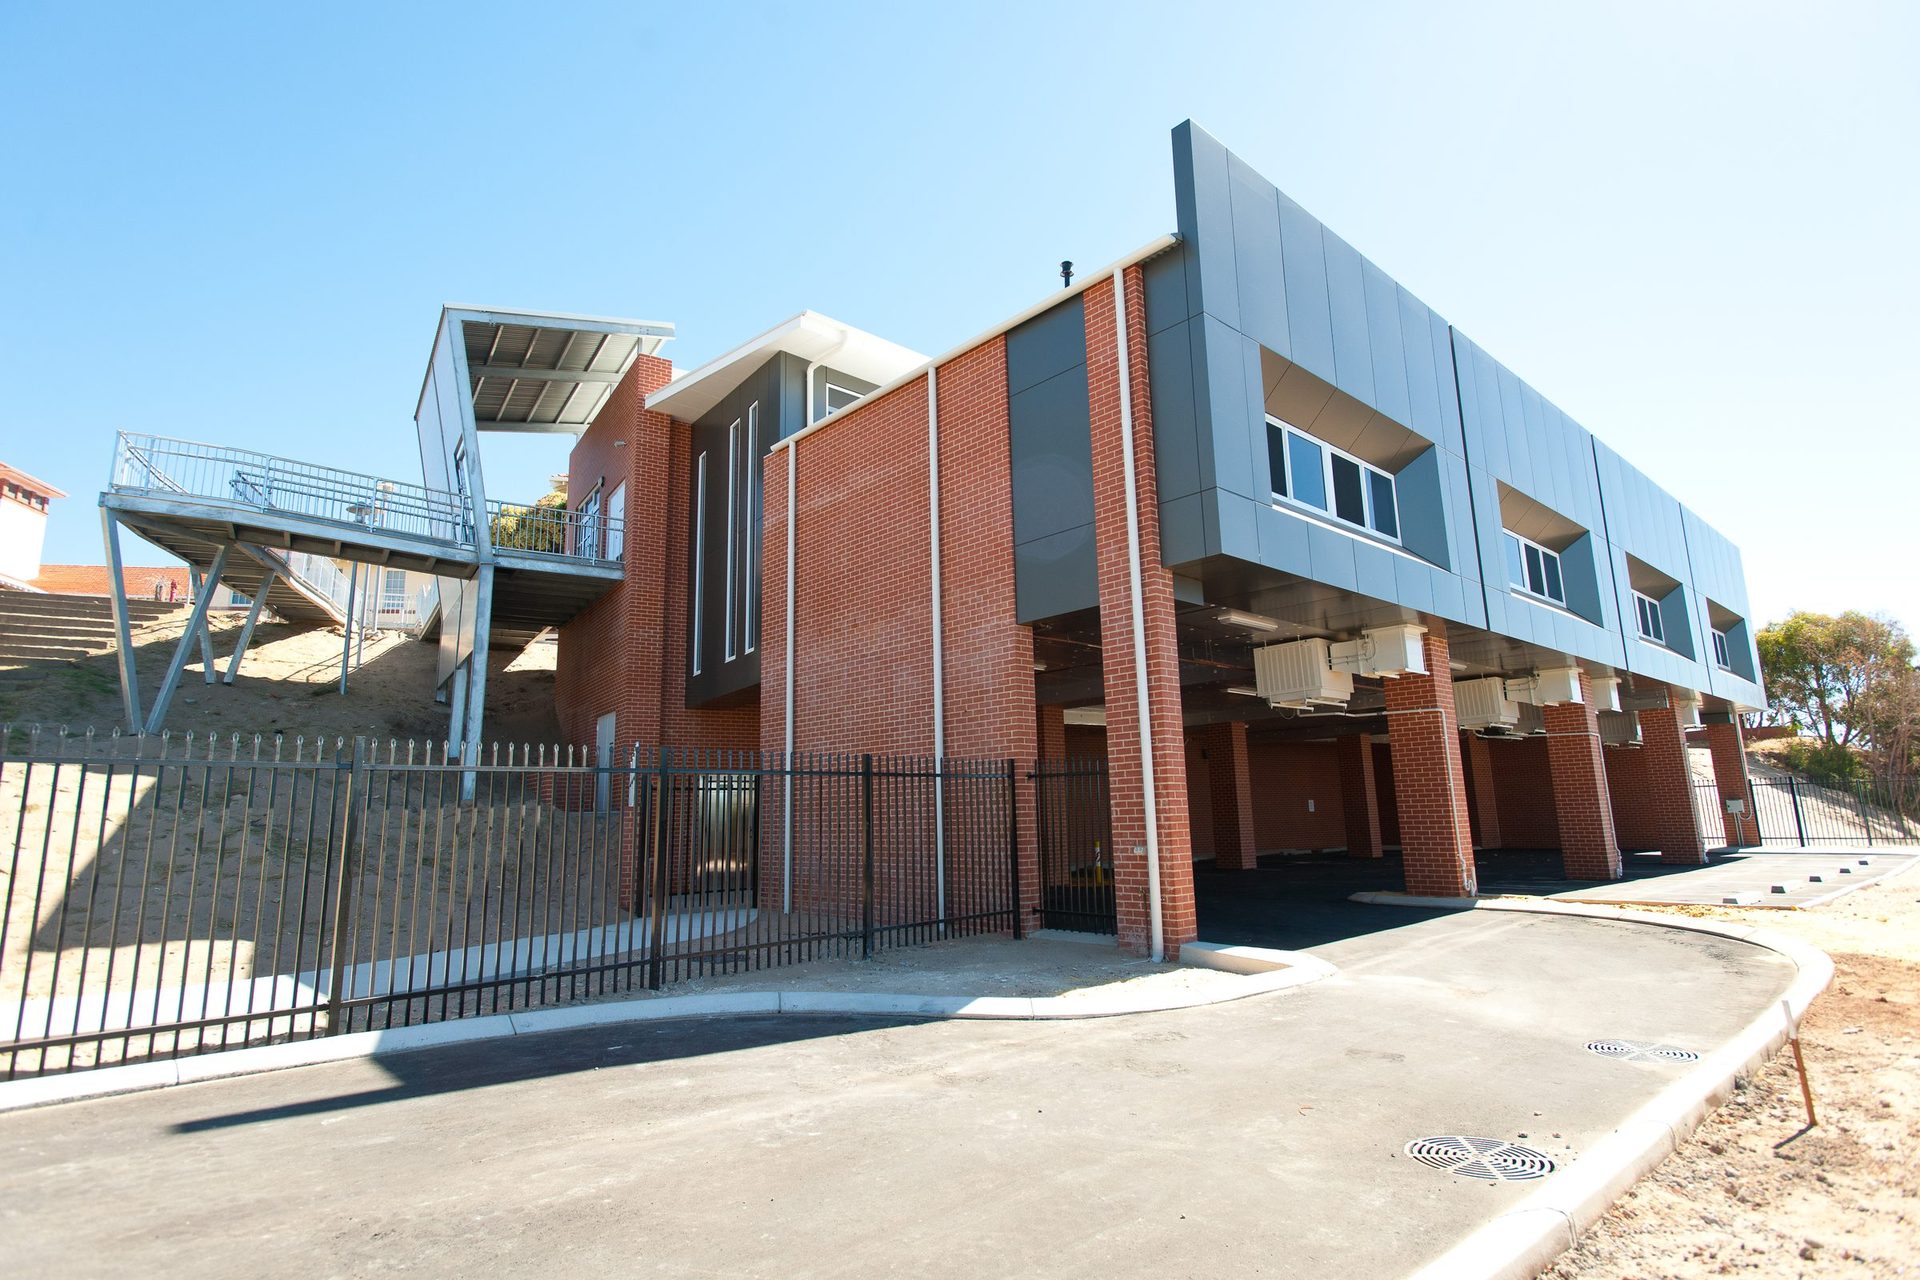
Bunbury Senior High School Physical Education Building, Bunbury

Bunbury Senior High School Physical Education Building

Bunbury, 2022

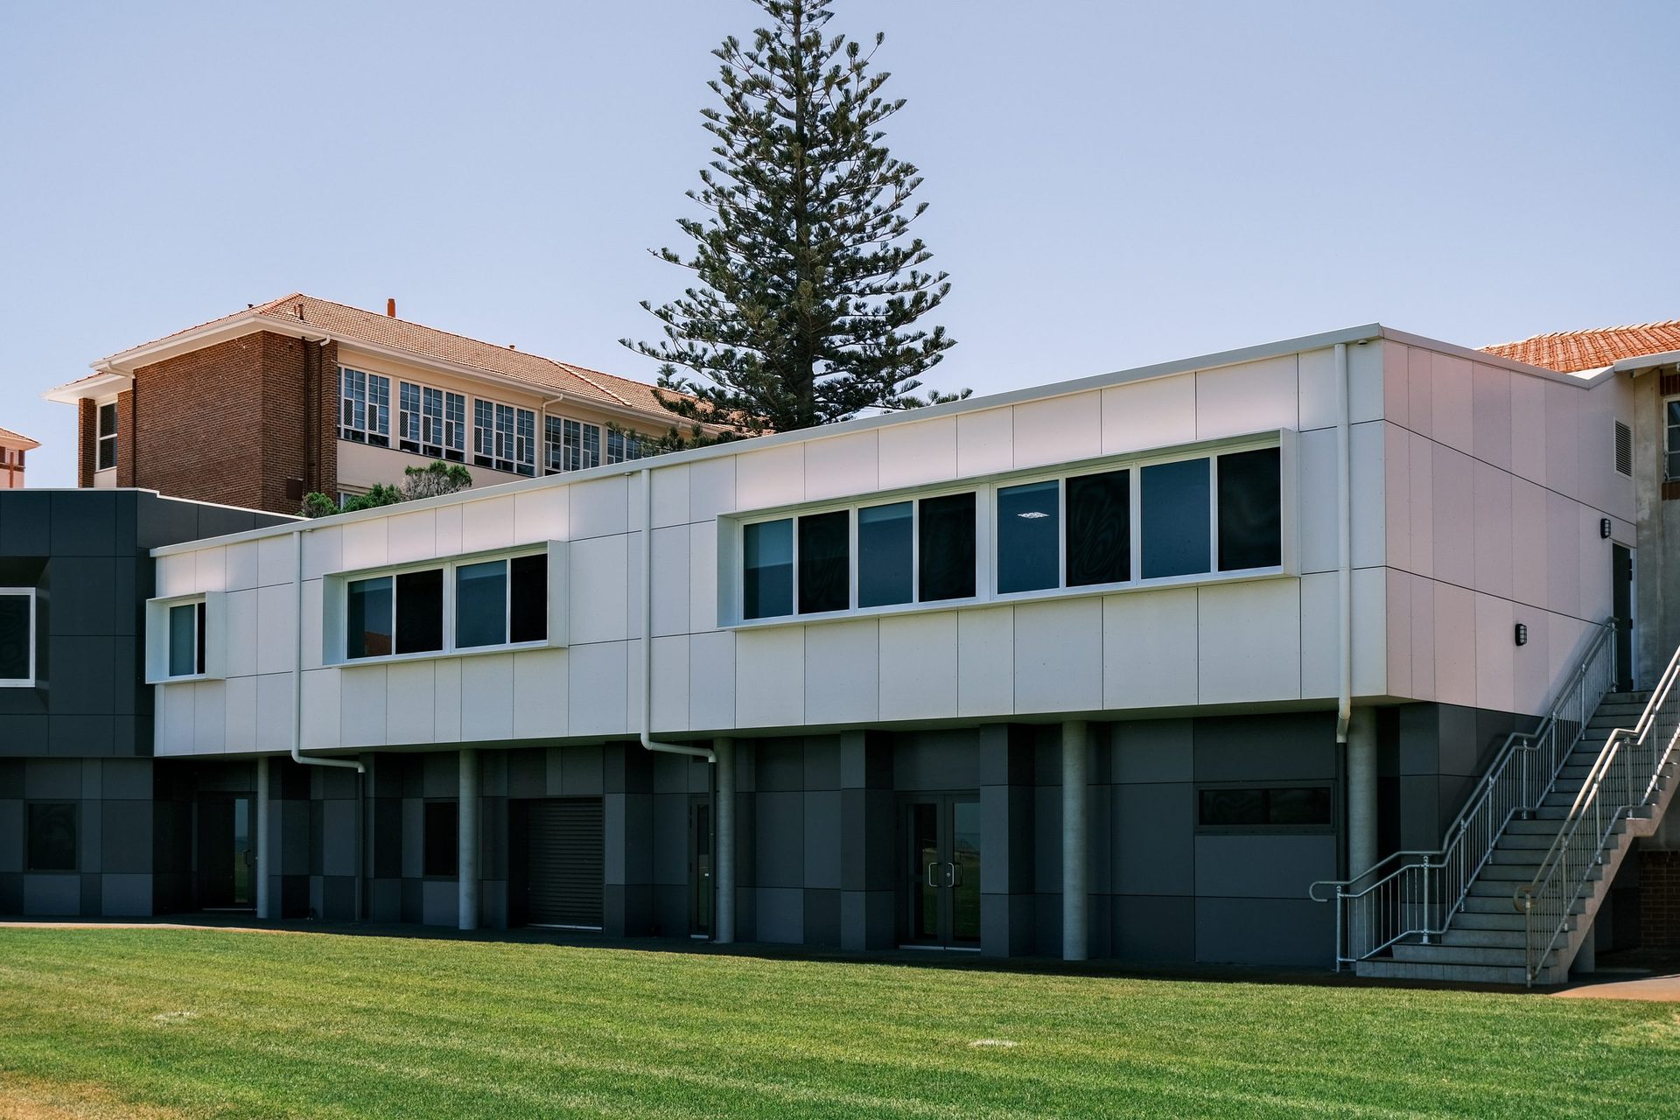
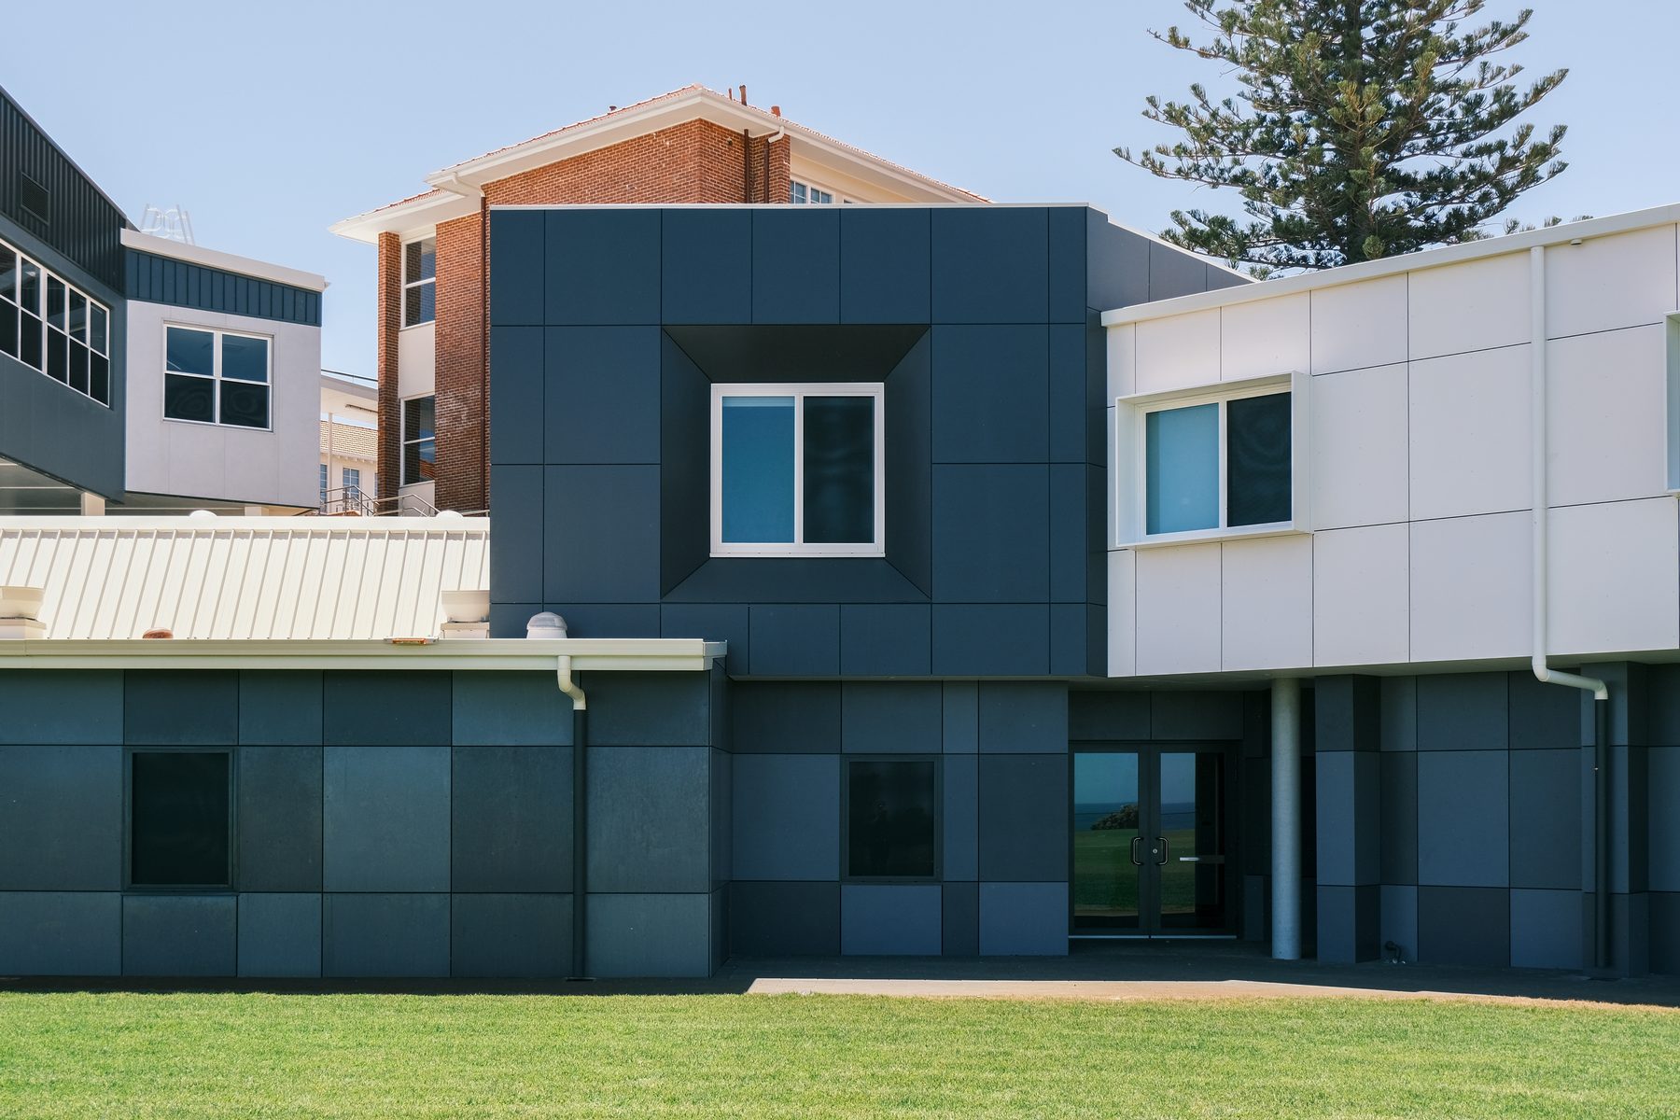
New teaching rooms, changing rooms and physical education facilities within a two-storey contemporary structure.

The shroud around the windows gives architectural contrast and shades them from daylight.

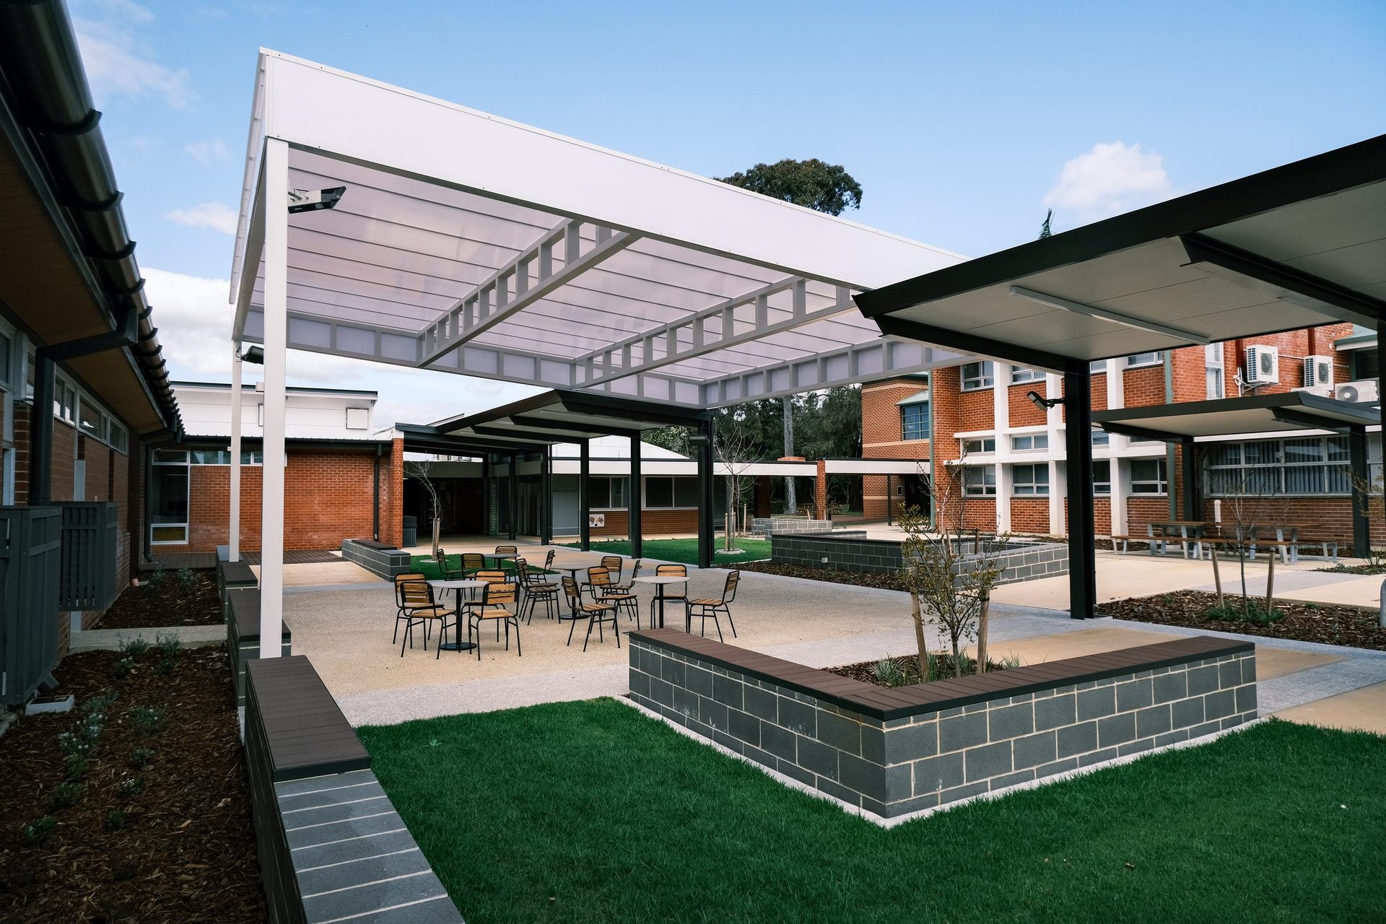
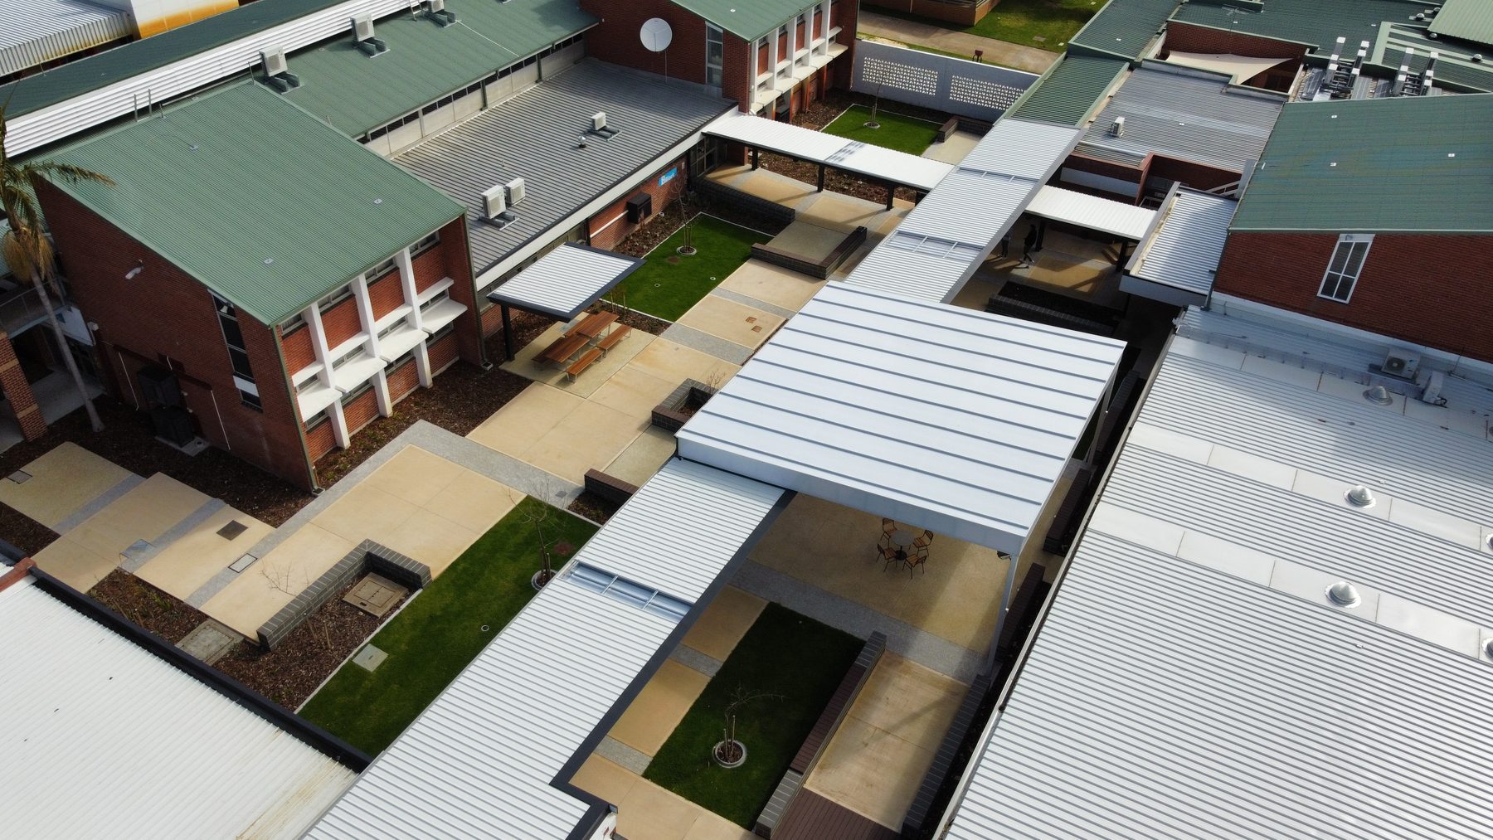
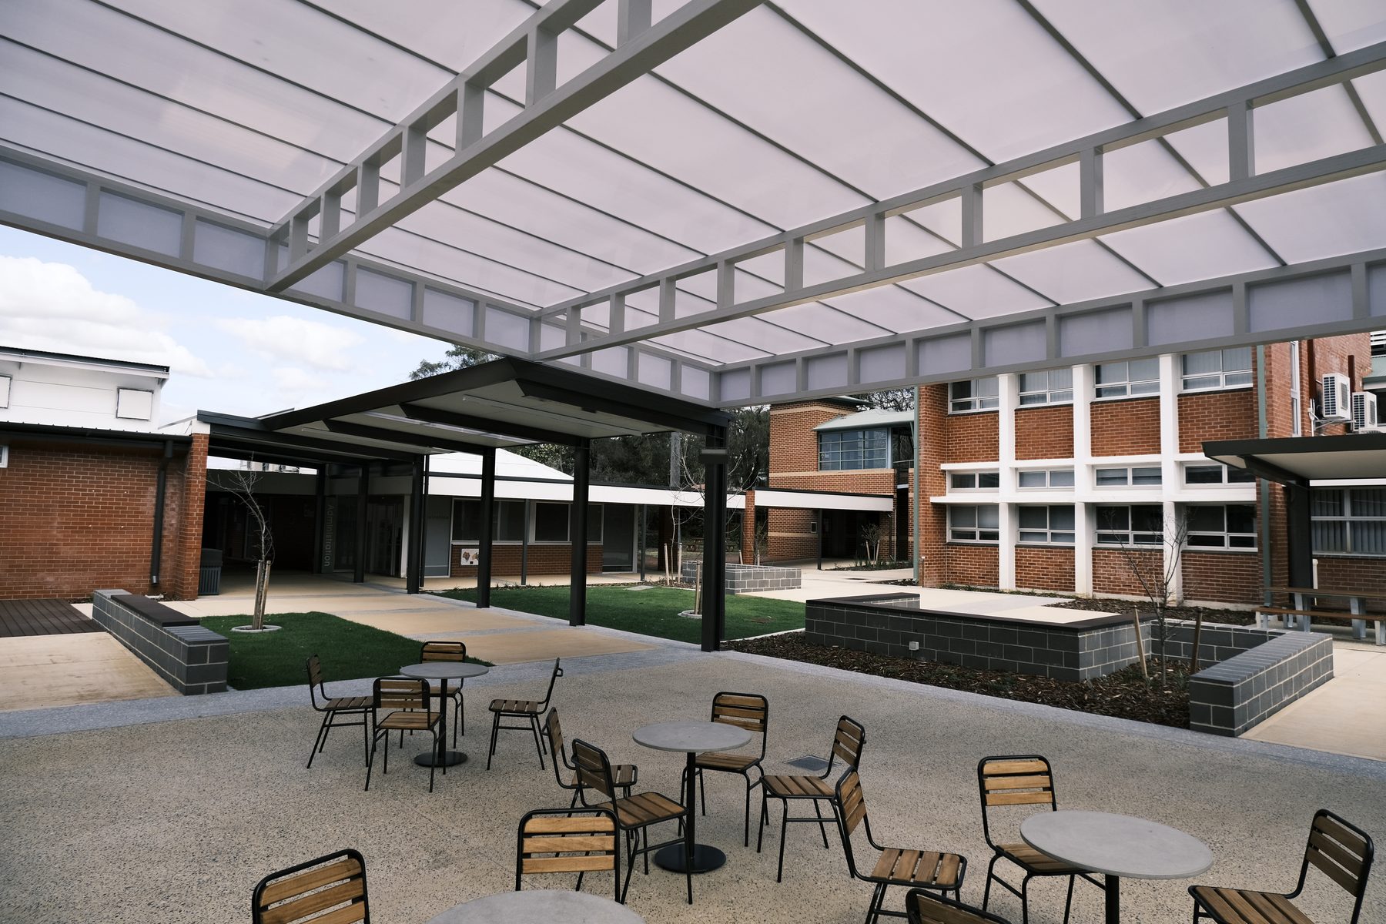
Bunbury TAFE Courtyard and Walkways, Bunbury

Bunbury TAFE Courtyard and Walkways

Bunbury, 2021

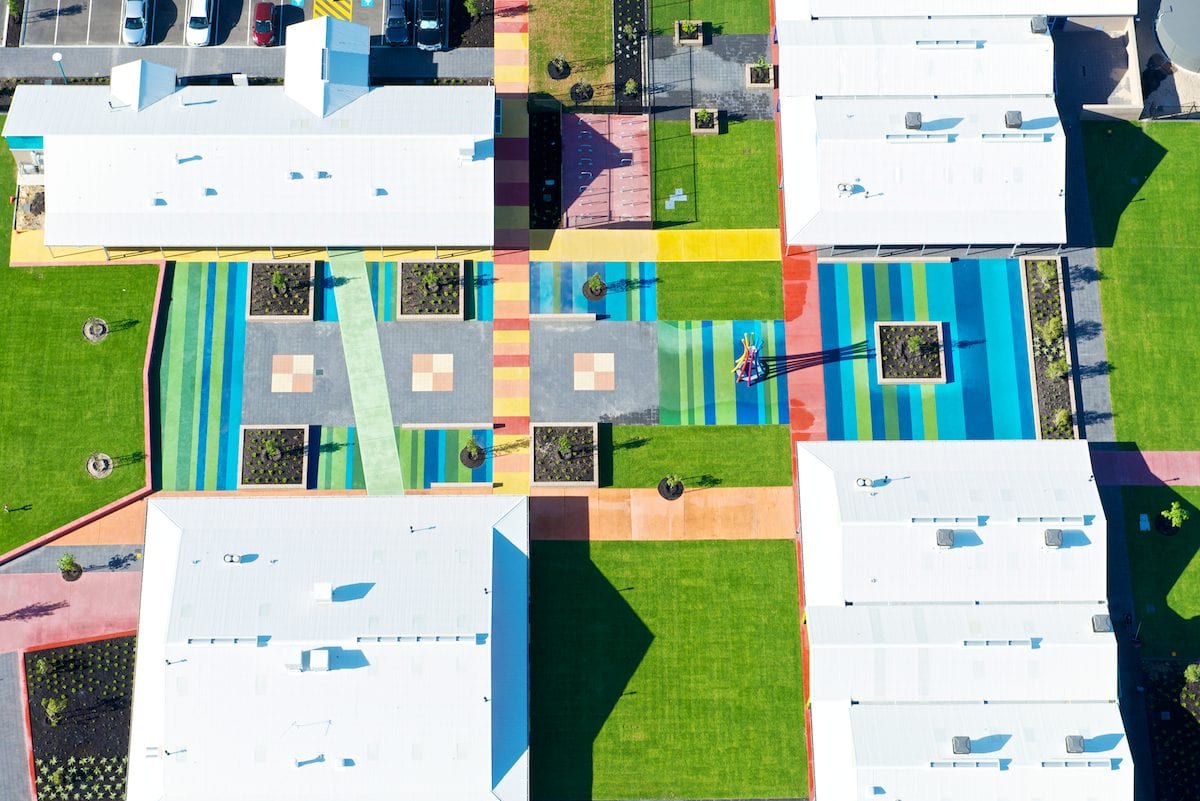
A formerly underused space, the TAFE's central courtyard was turned into a number of social areas, with striking covered walkways linking the buildings around it.

Translucent Danpalon roof sheeting keeps the space light for students to study, relax and socialise.

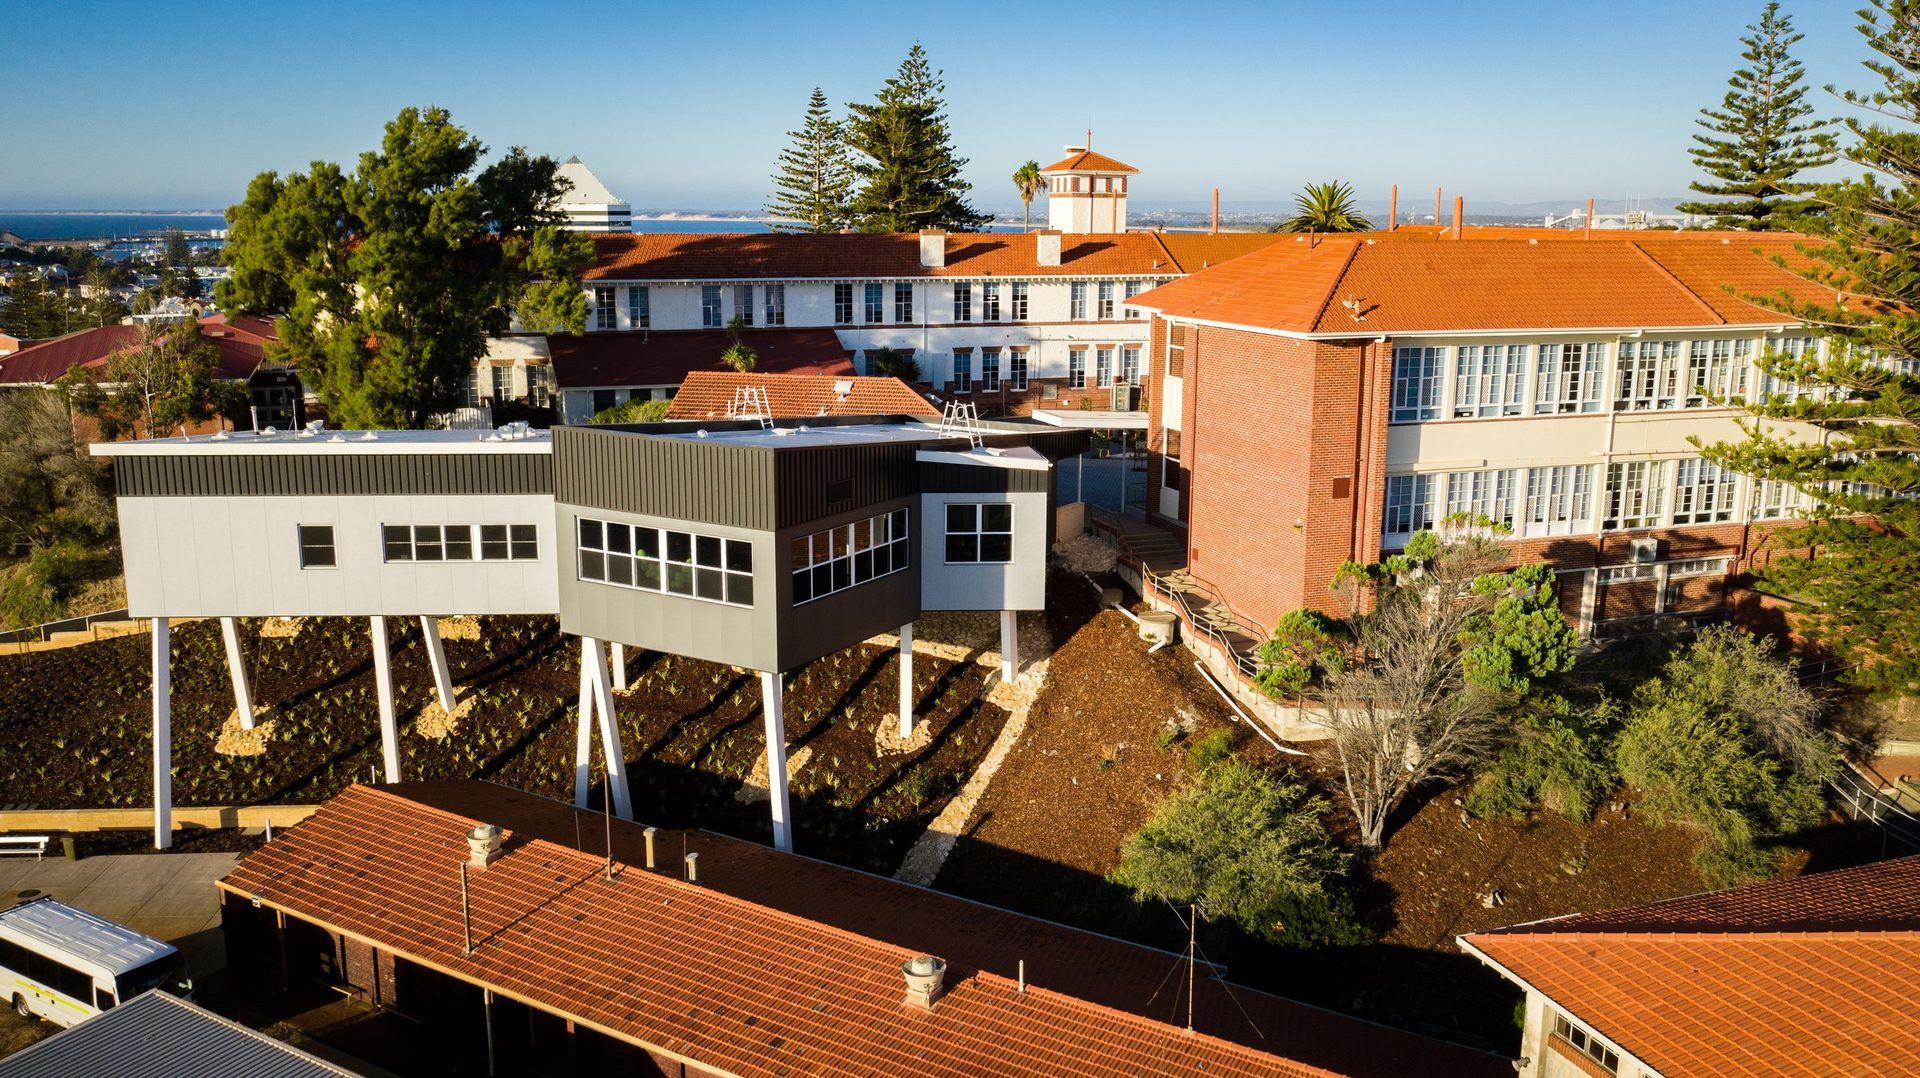
Bunbury SHS Cafeteria, Bunbury

Bunbury SHS Cafeteria

Bunbury, 2021

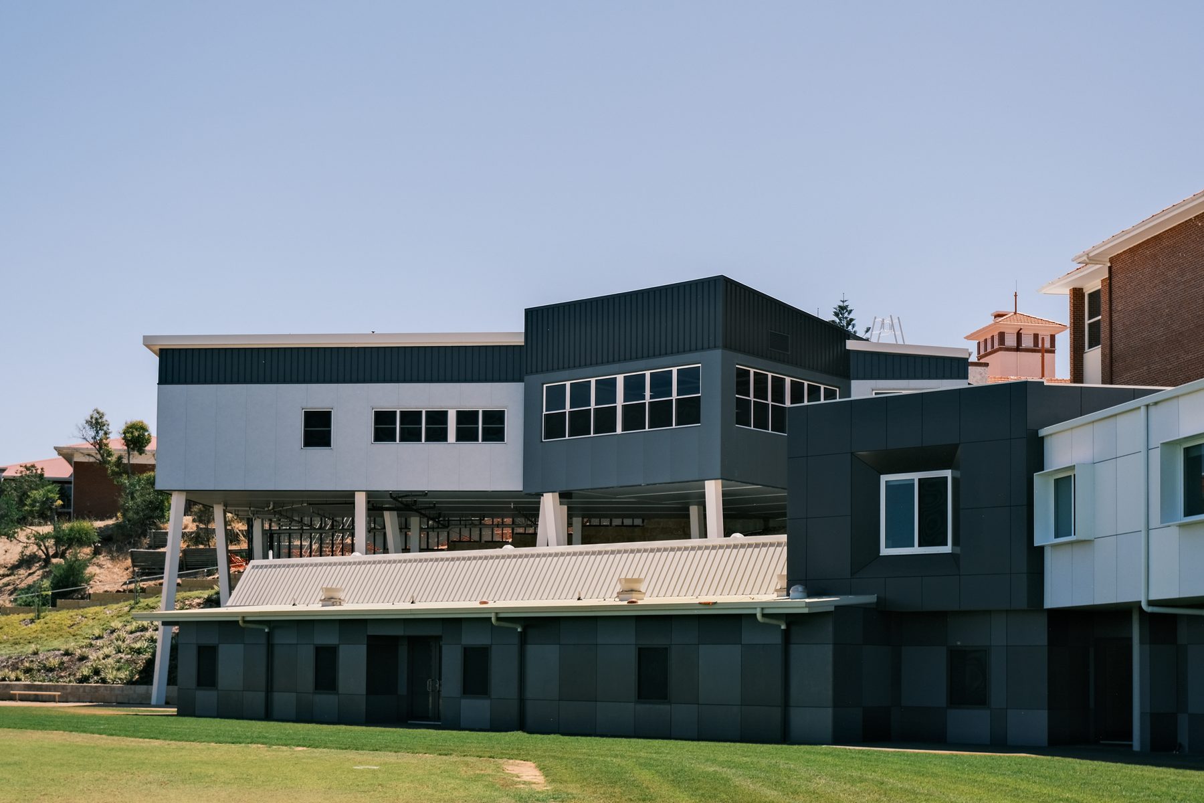
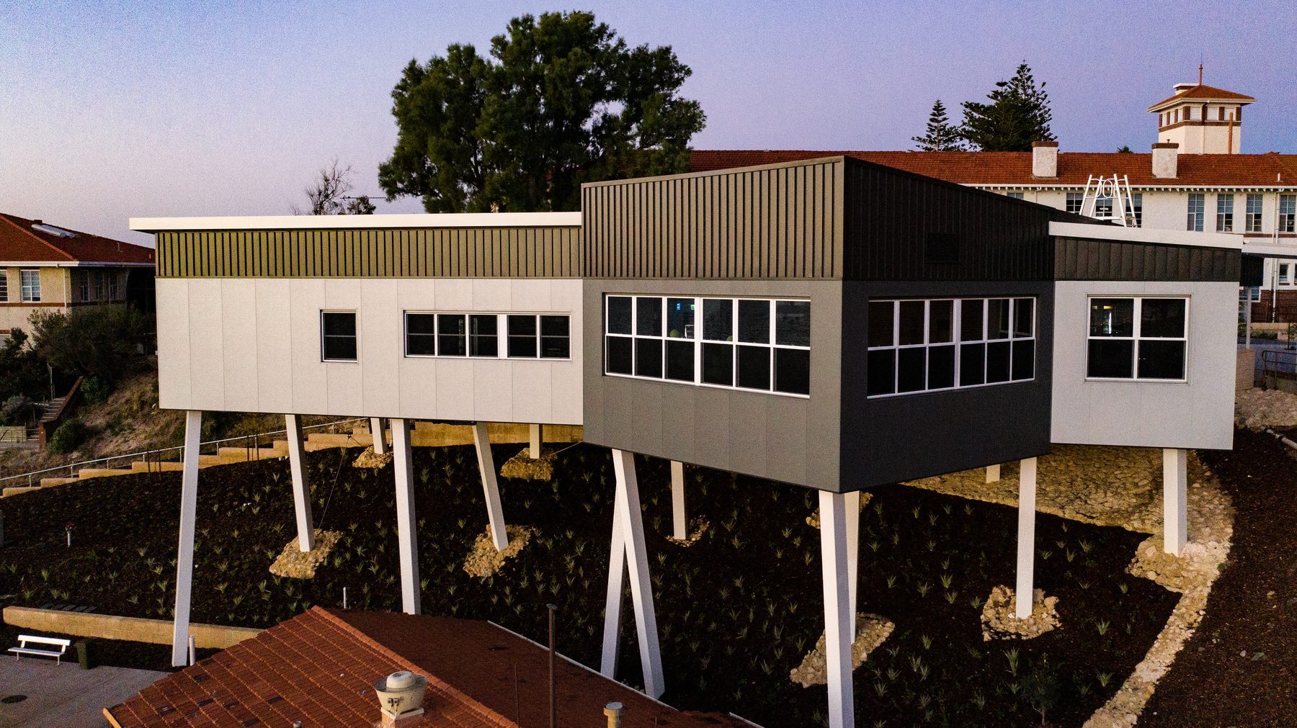
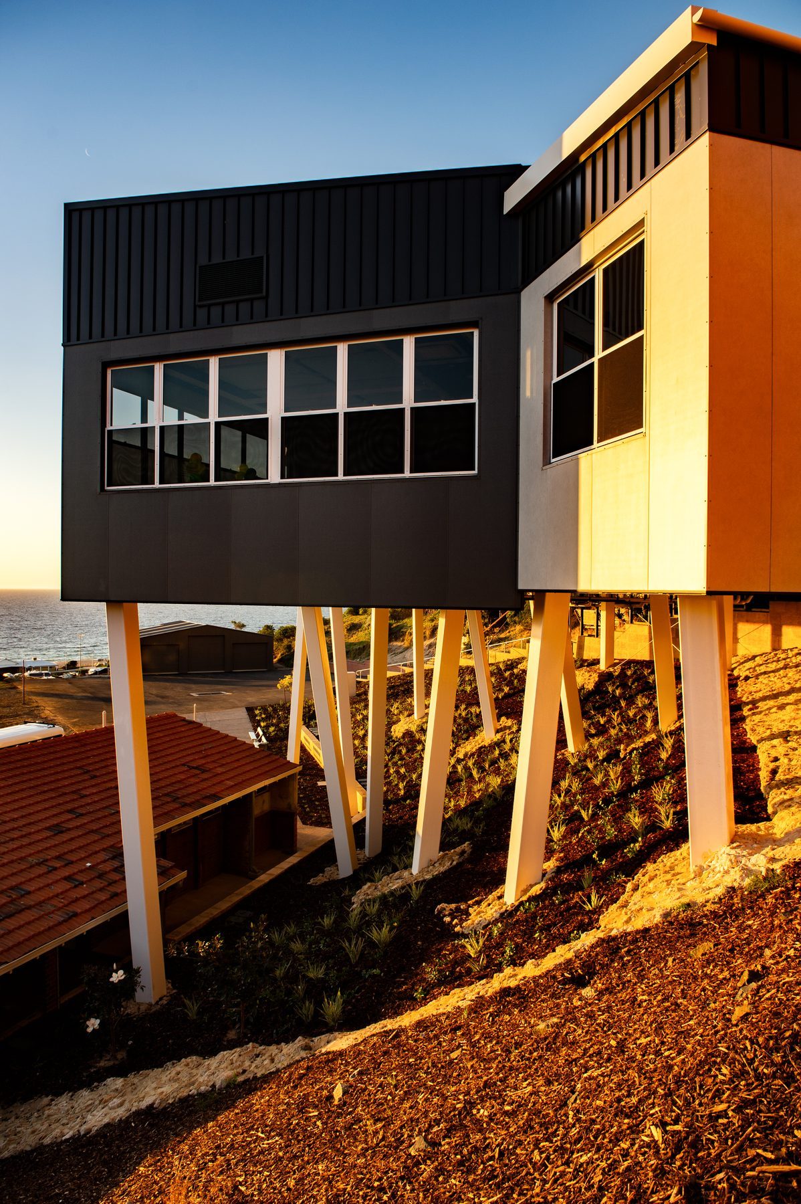
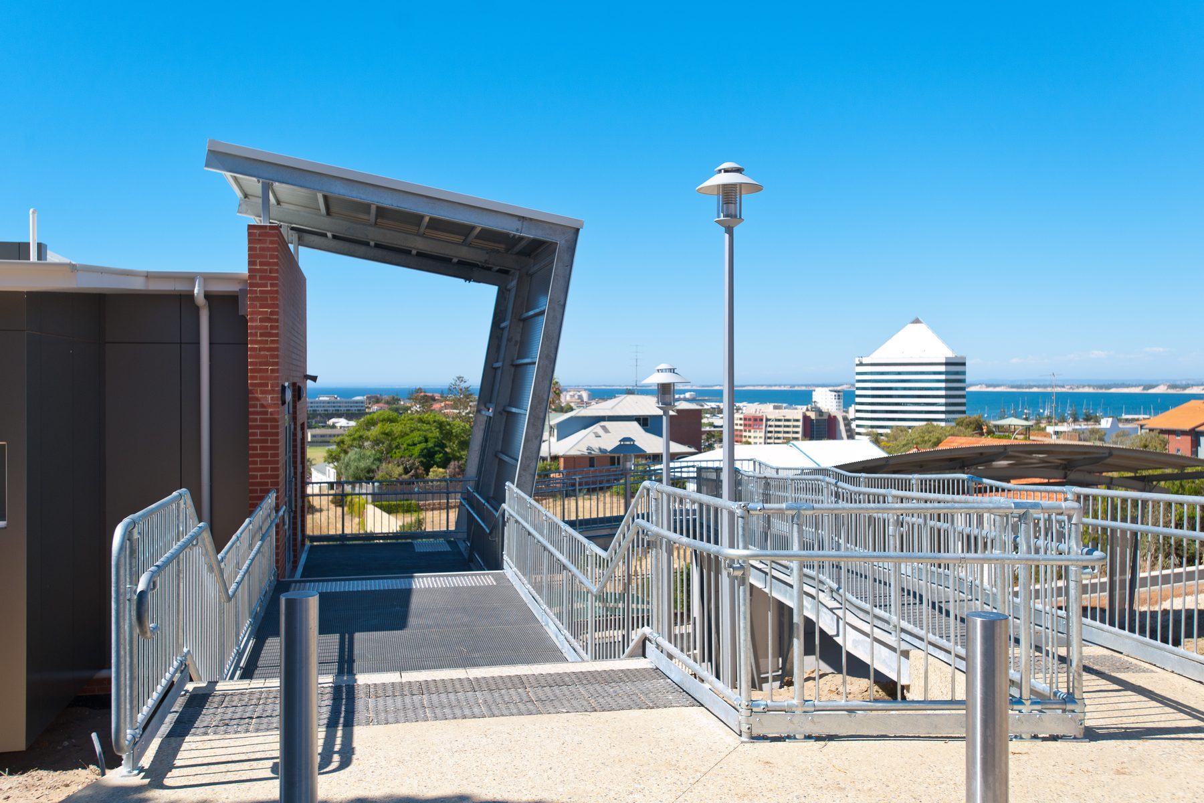
Cantilevering over a significant slope, the intersecting box forms of the cafeteria sit on angled steel columns.

Steel columns up to 9 m long hold the cafeteria above the slope, looking out over the Bunbury foreshore. Hundreds of students use it each day.

Rapids Landing Primary School Covered Shelter, Margaret River

Rapids Landing Primary School Covered Shelter

Margaret River, 2021

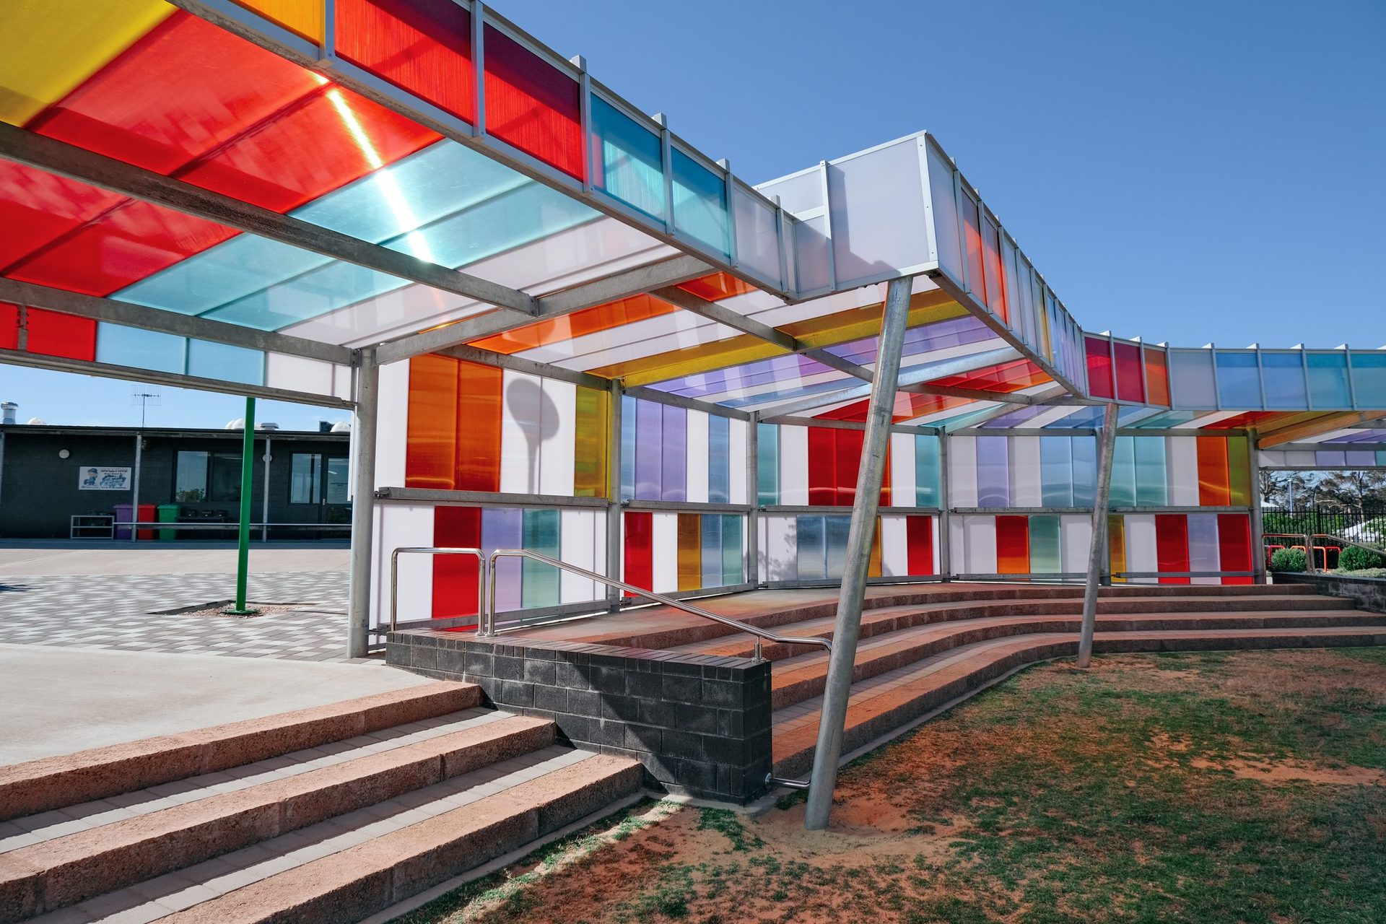
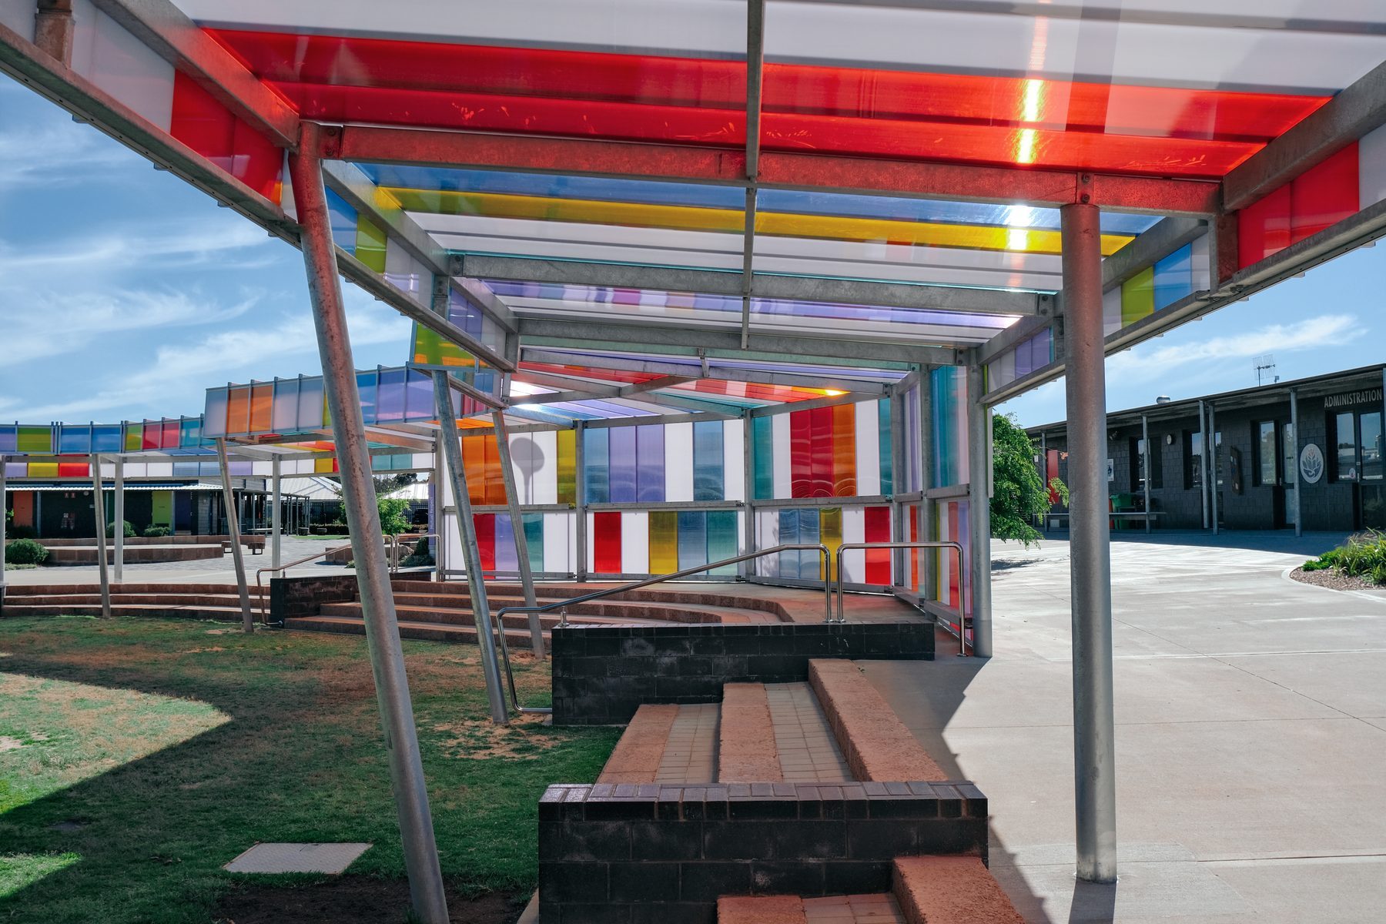
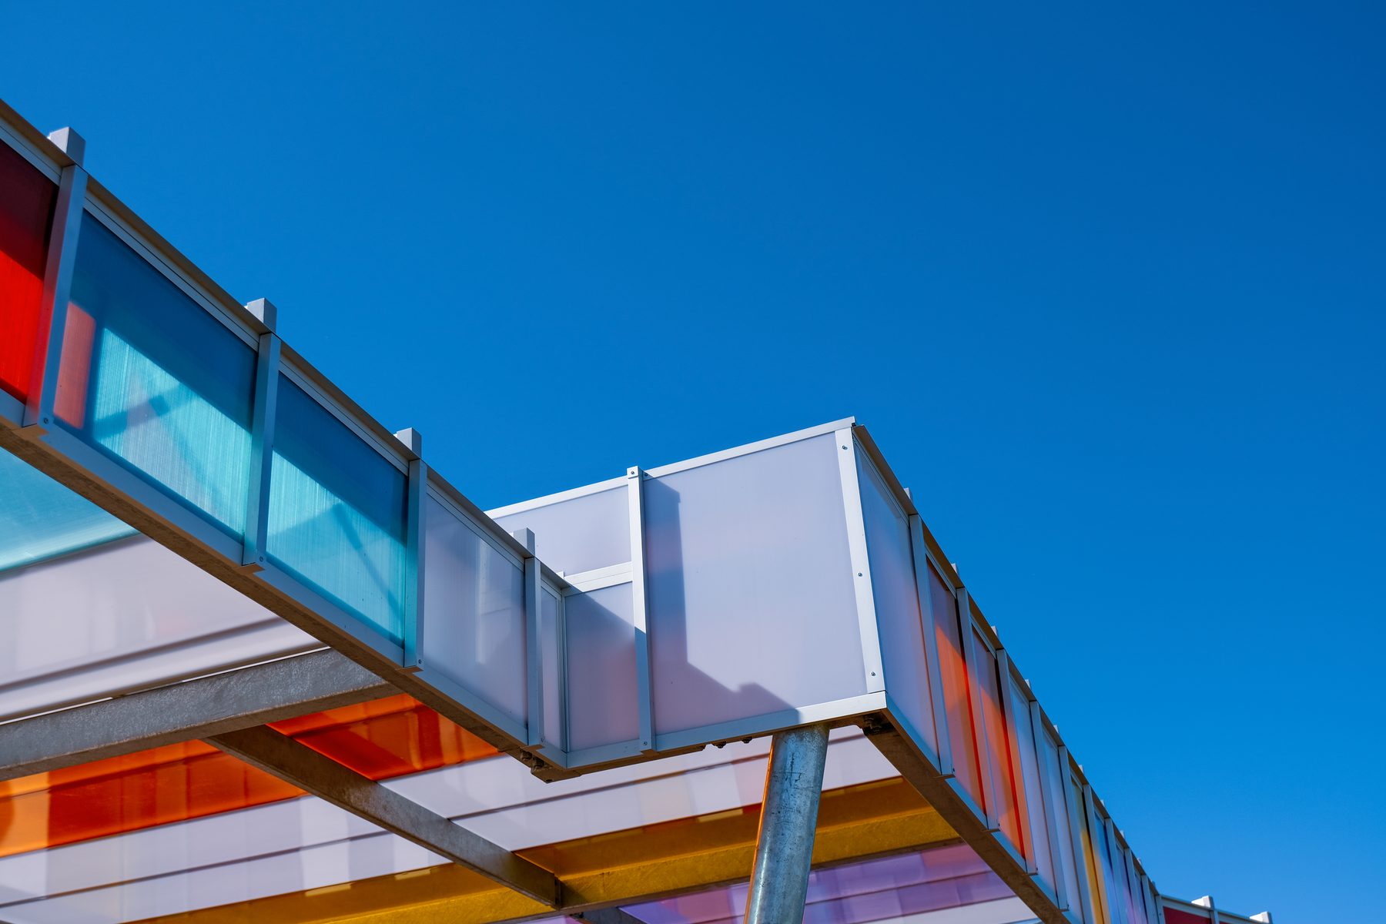
Known as the Rainbow House by the students, this colourful translucent sun shelter covers assemblies and school functions.

Collie TAFE Refurbishment, Collie

Collie TAFE Refurbishment

Collie, 2020

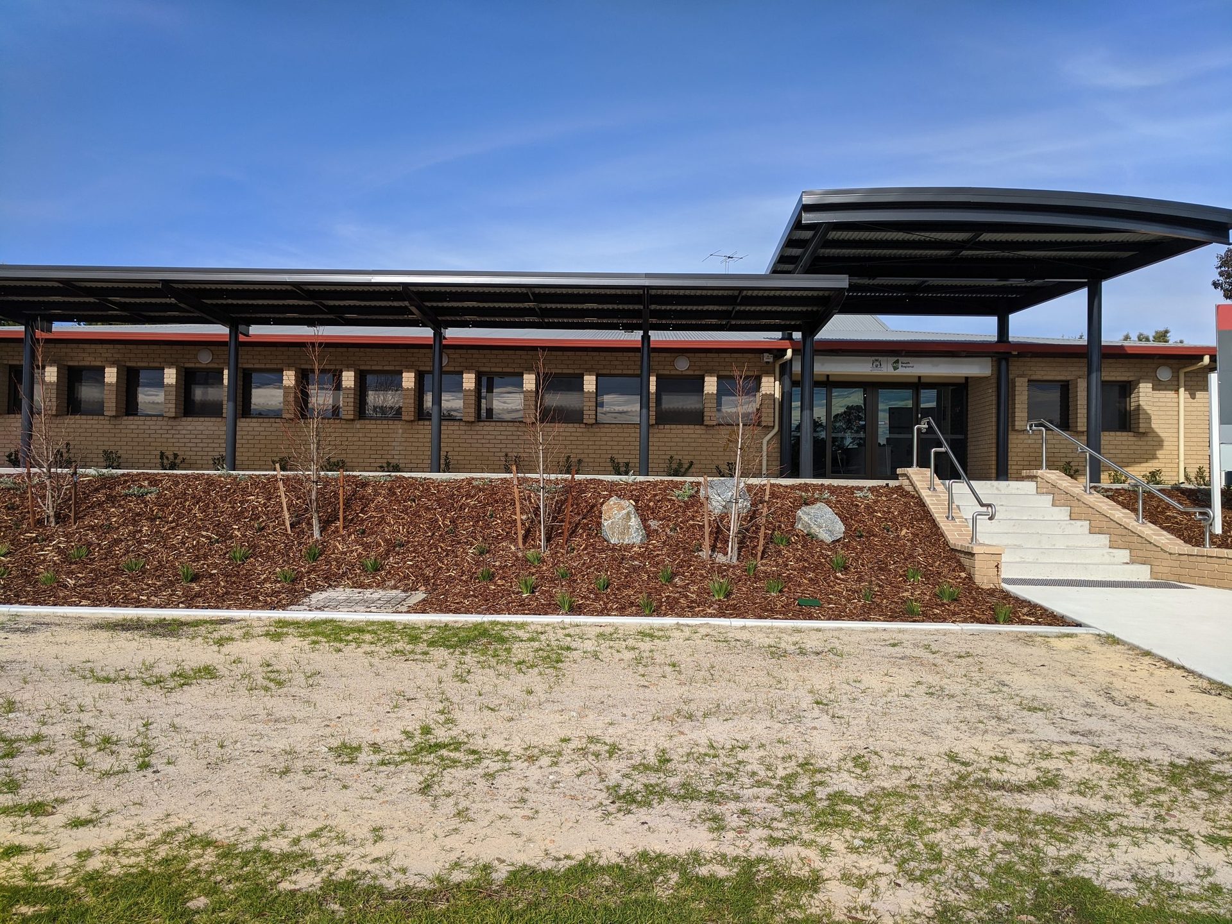
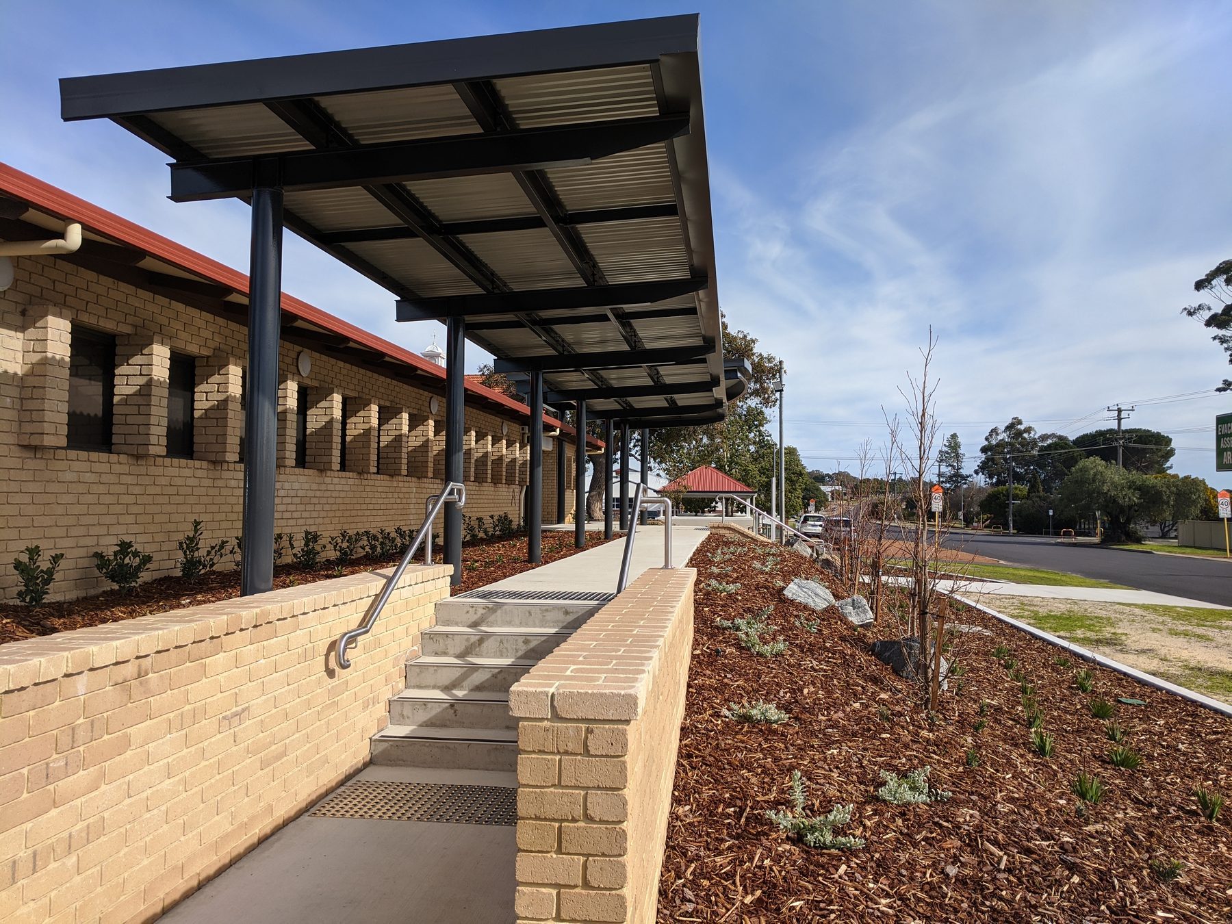
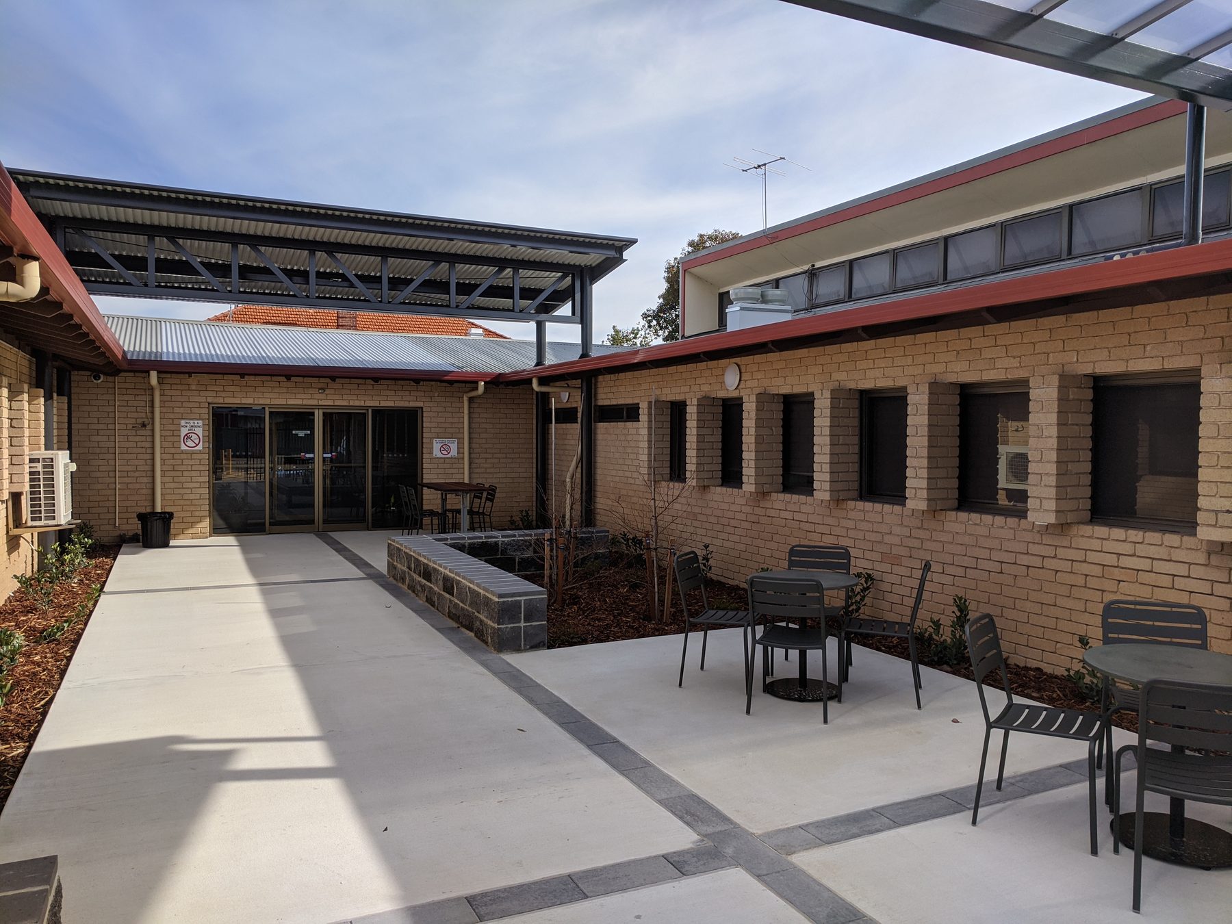
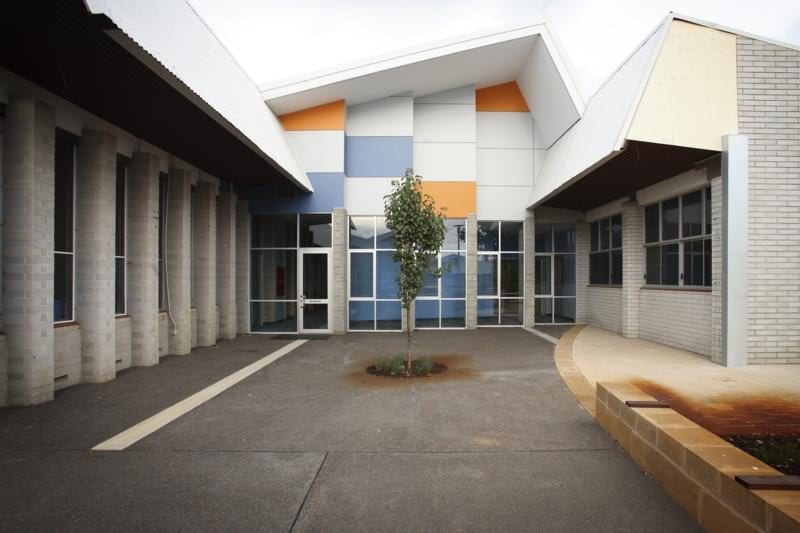
An outdated brick building reinvented with new entry canopies, outdoor courtyards and a full interior fit-out.

Bunbury TAFE NDIS Classrooms, Bunbury

Bunbury TAFE NDIS Classrooms

Bunbury, 2020

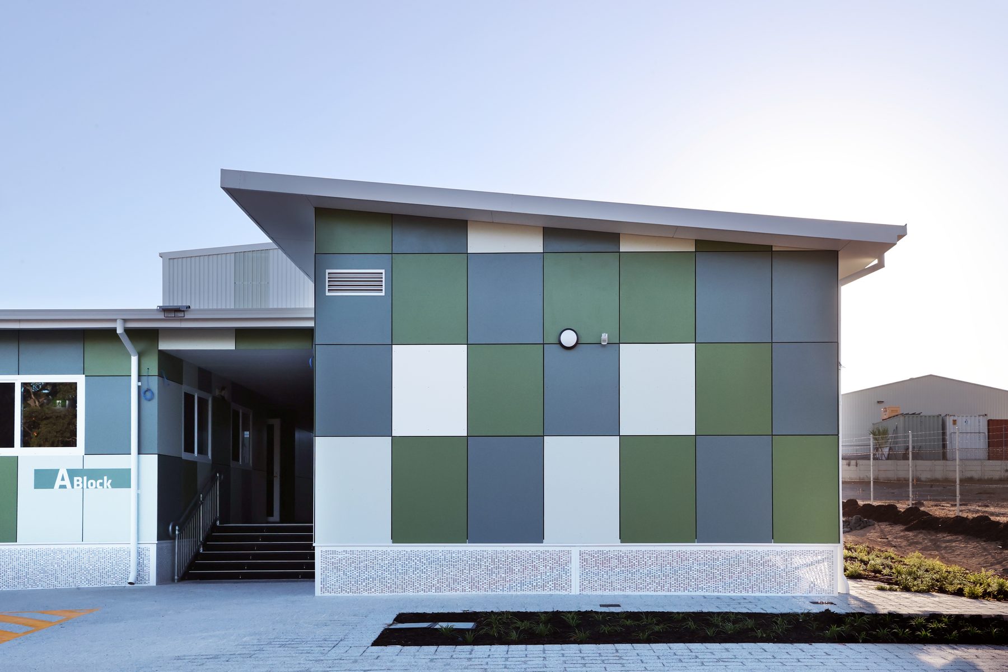
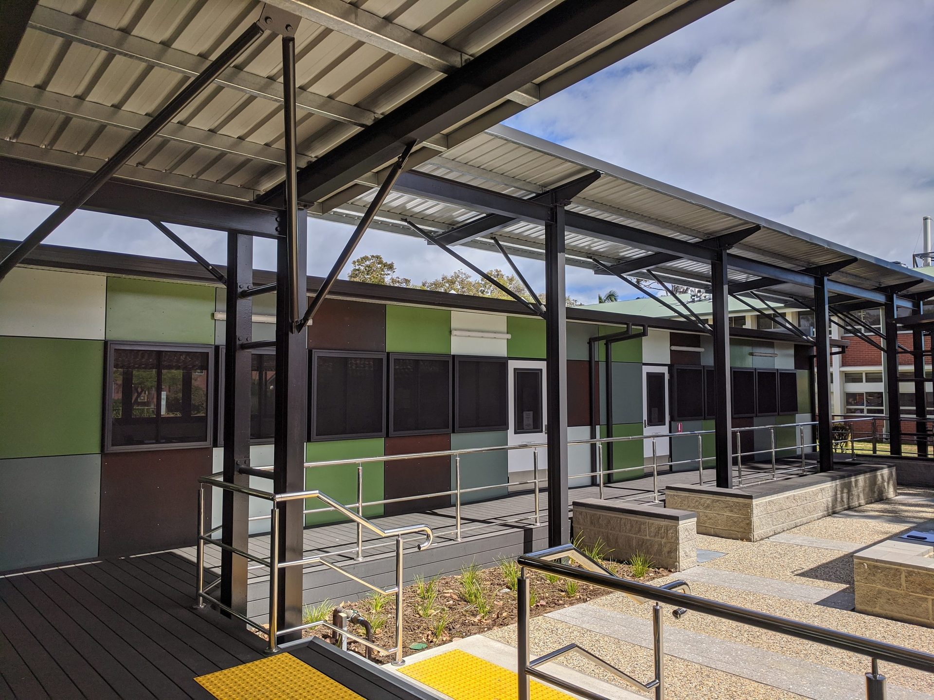
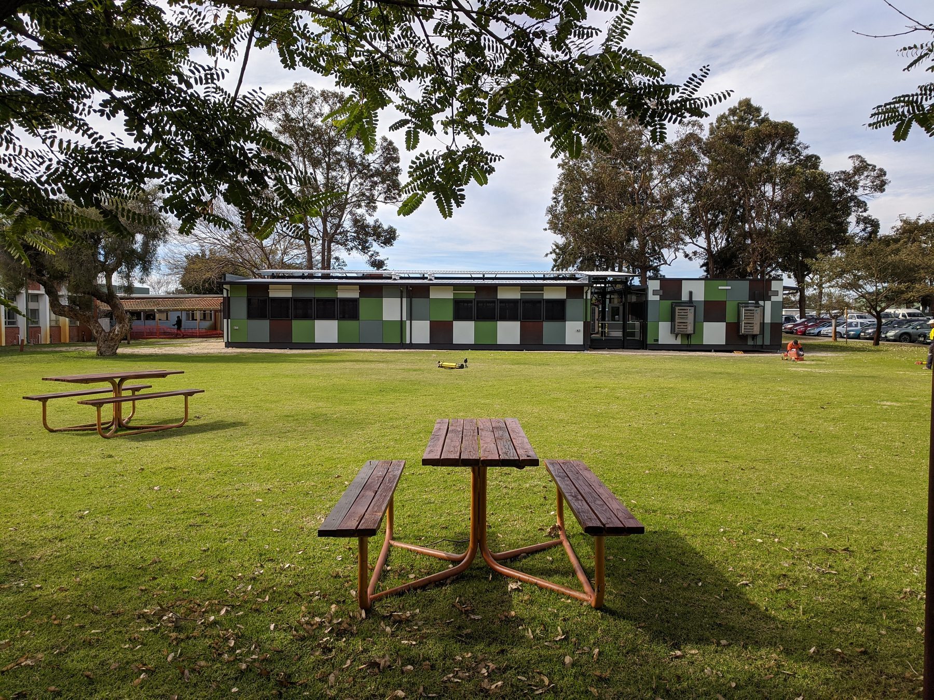
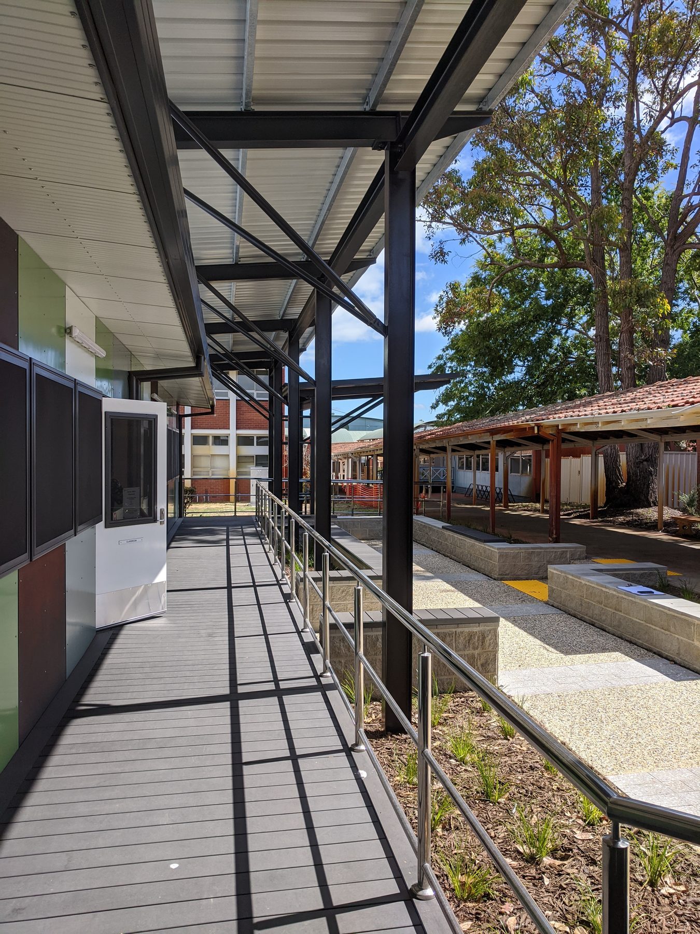
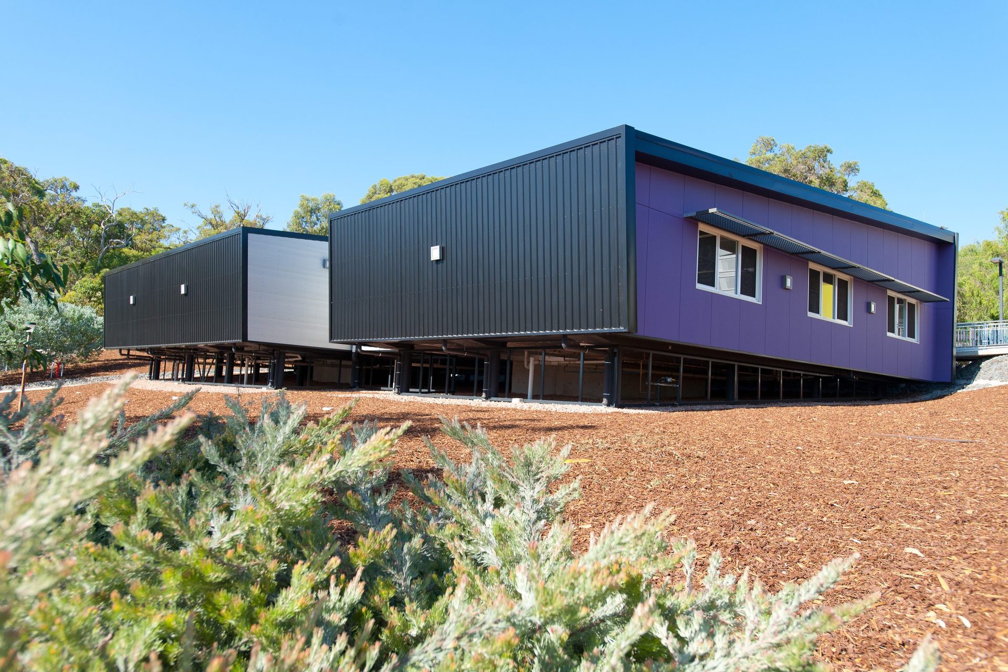
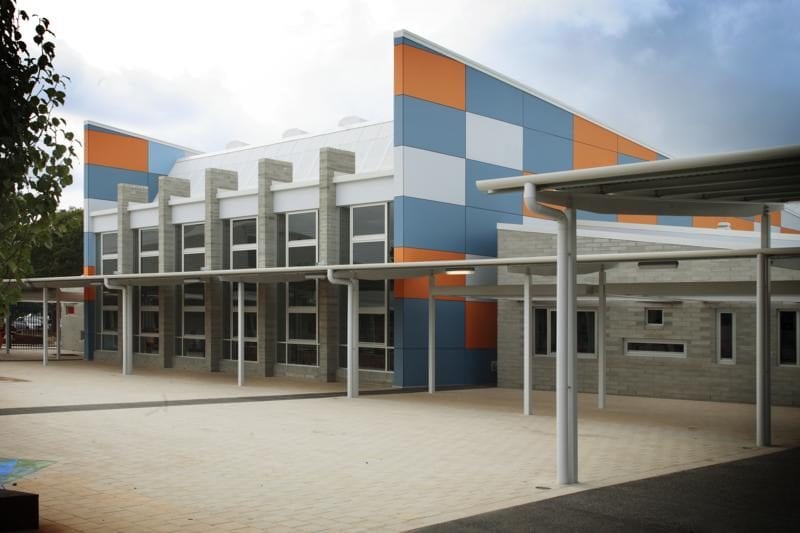
Set up as a series of domestic spaces where students learn to accommodate clients with disability: two classrooms linked by a covered walkway. The cladding colours refer to the greens and greys of the bushland around the campus.

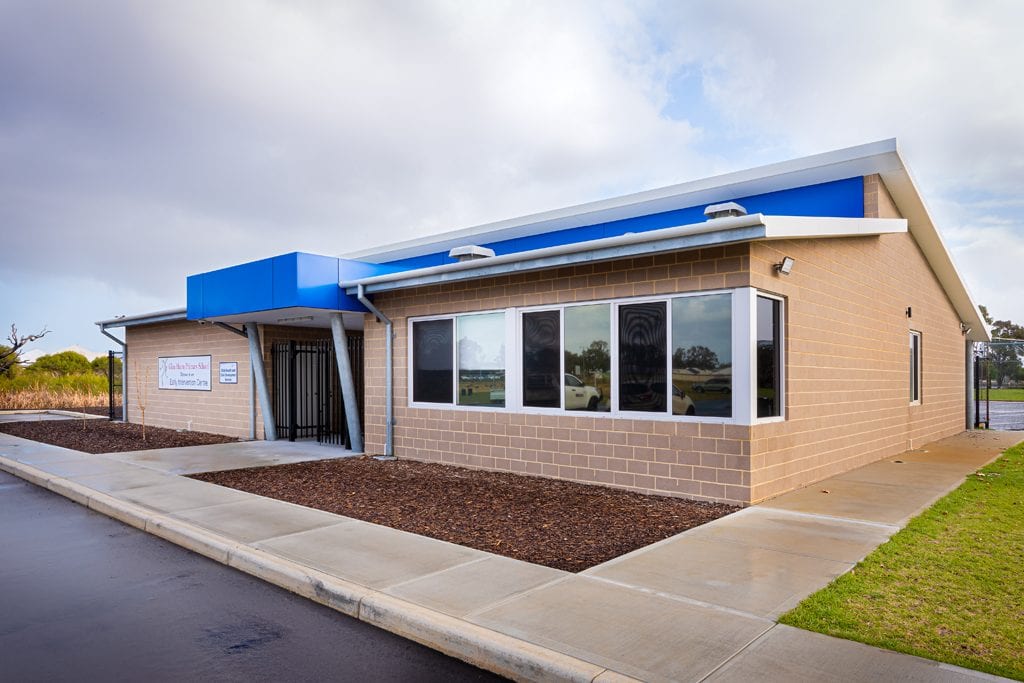
Glen Huon Early Intervention Centre, Eaton

Glen Huon Early Intervention Centre

Eaton, 2019

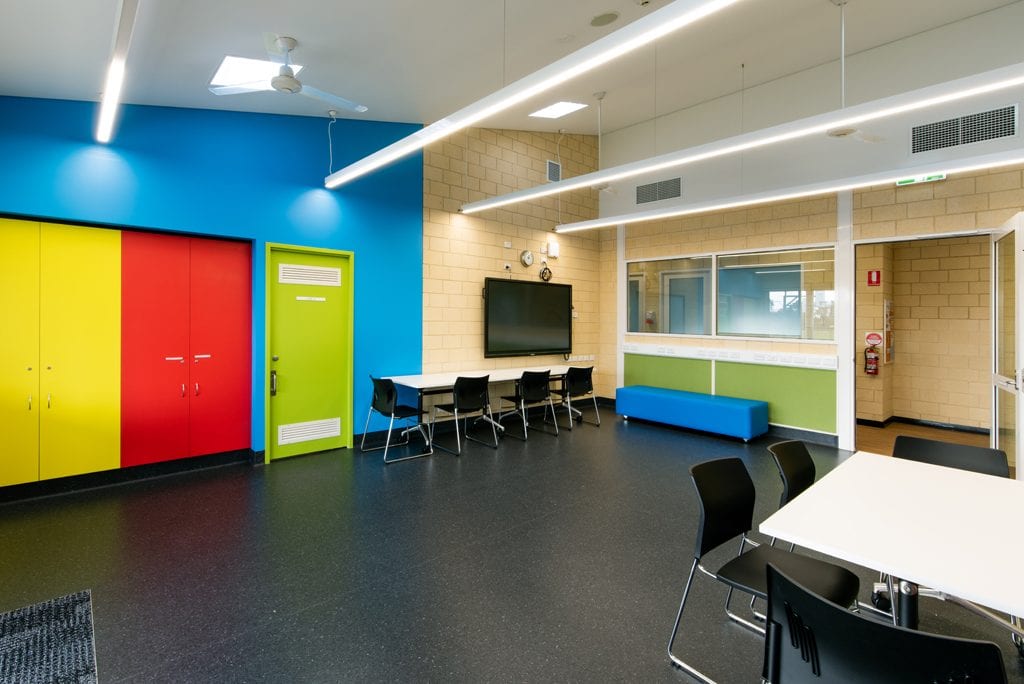
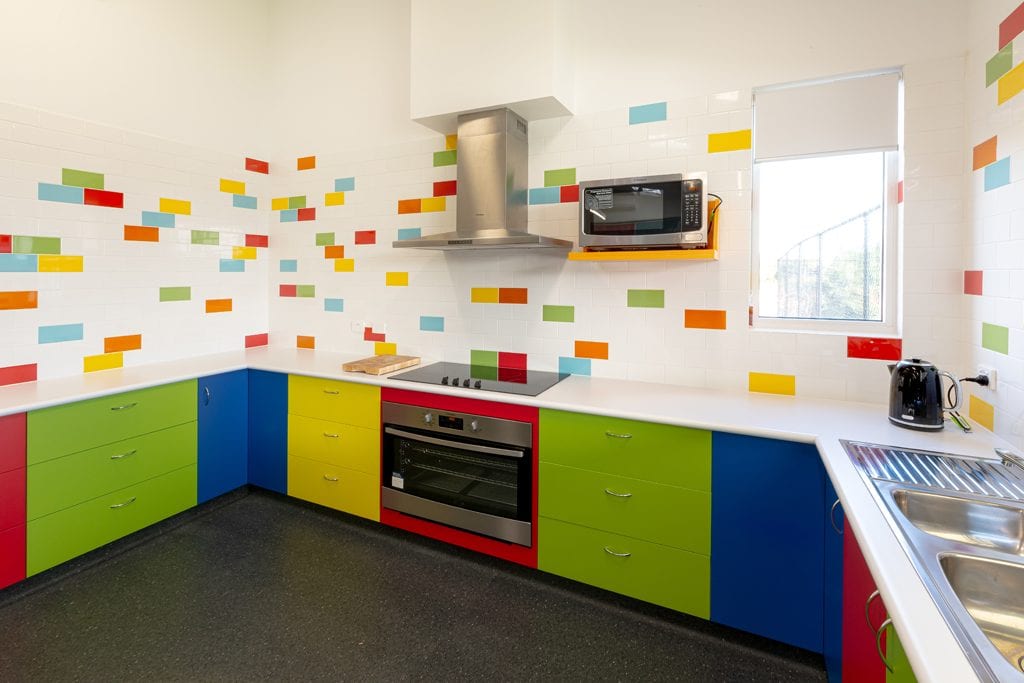
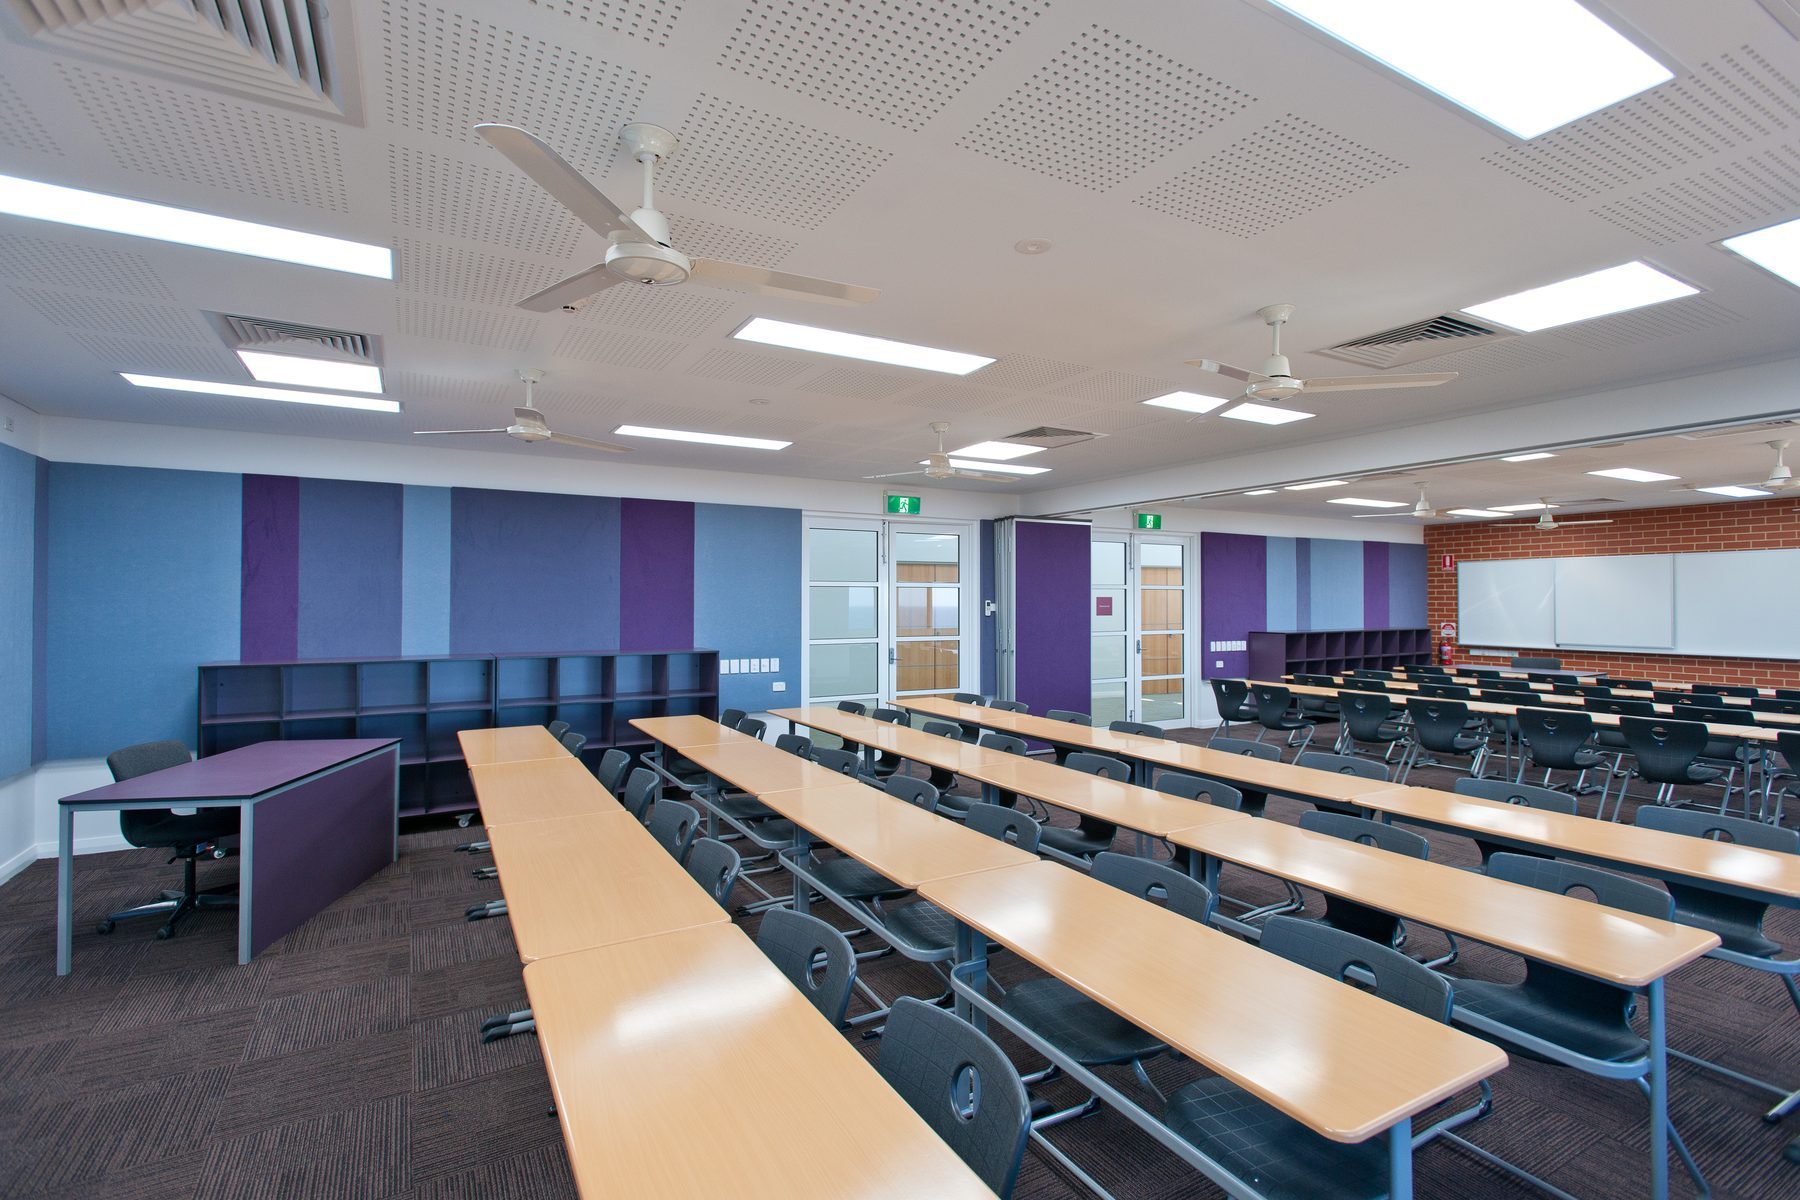
On a conservative budget, the centre houses several classrooms, with colourful interiors that make an engaging place to learn.

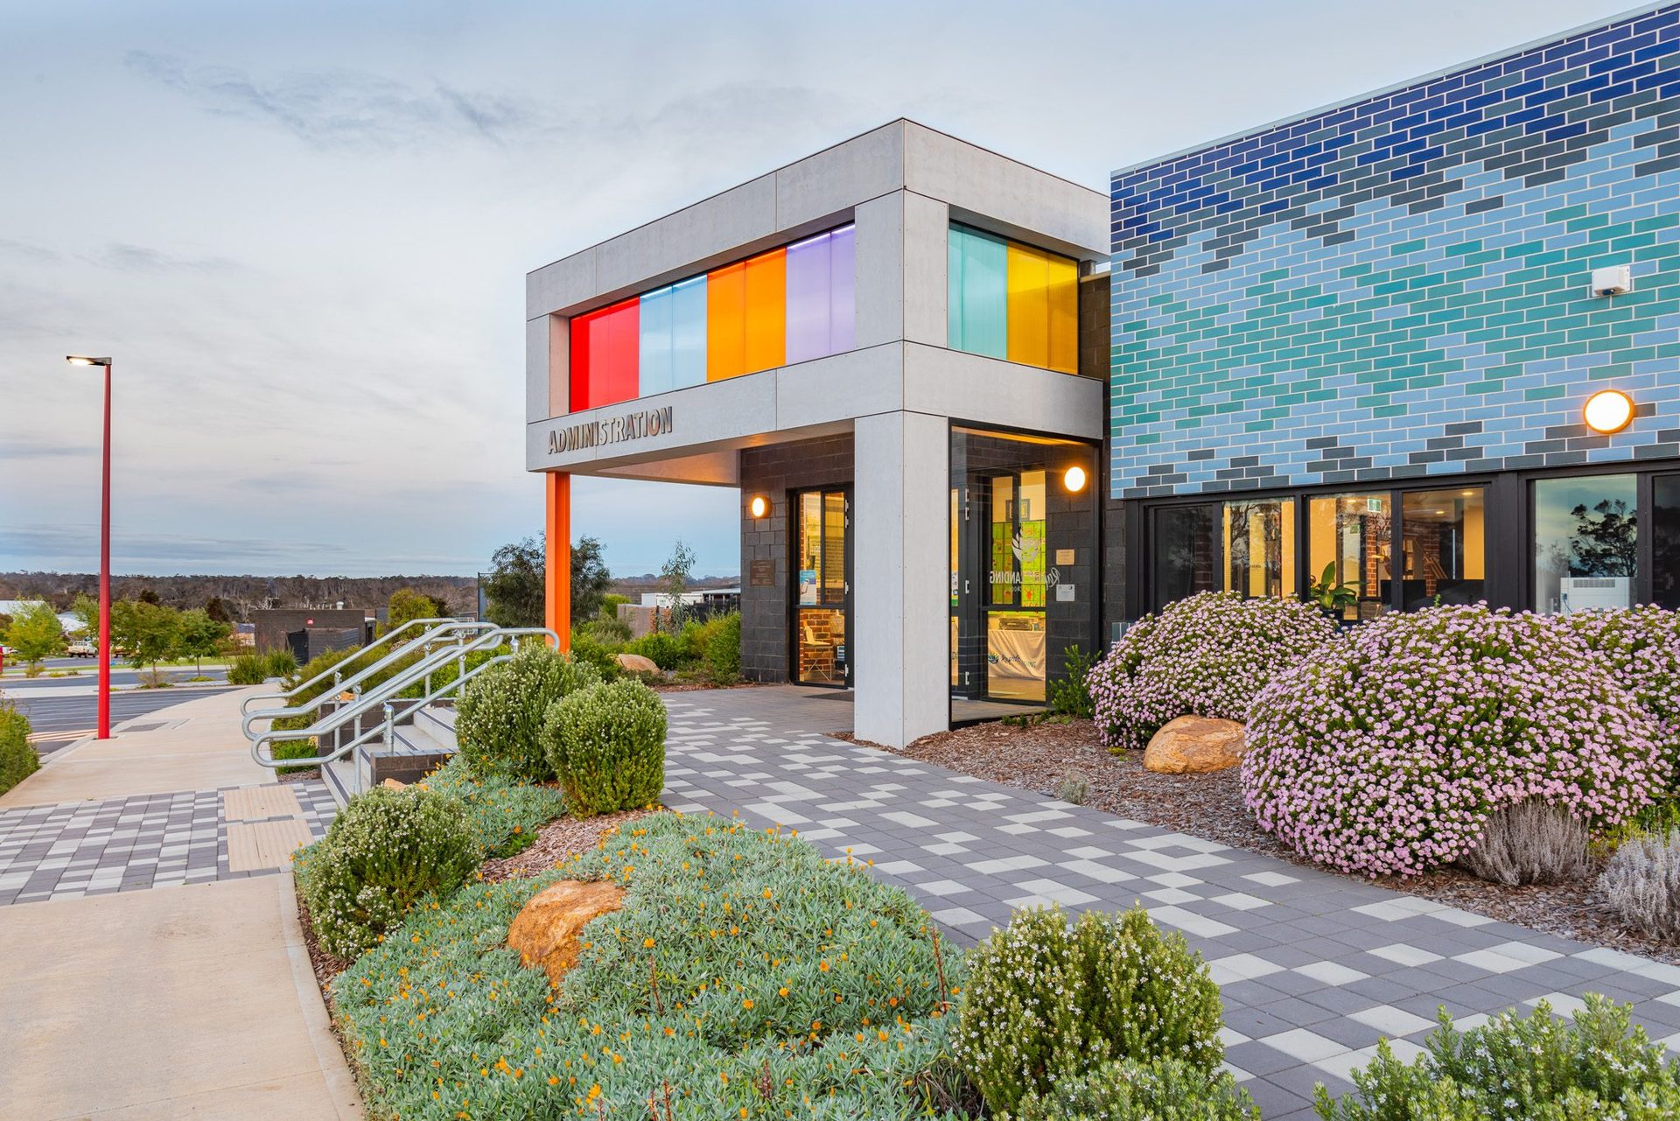
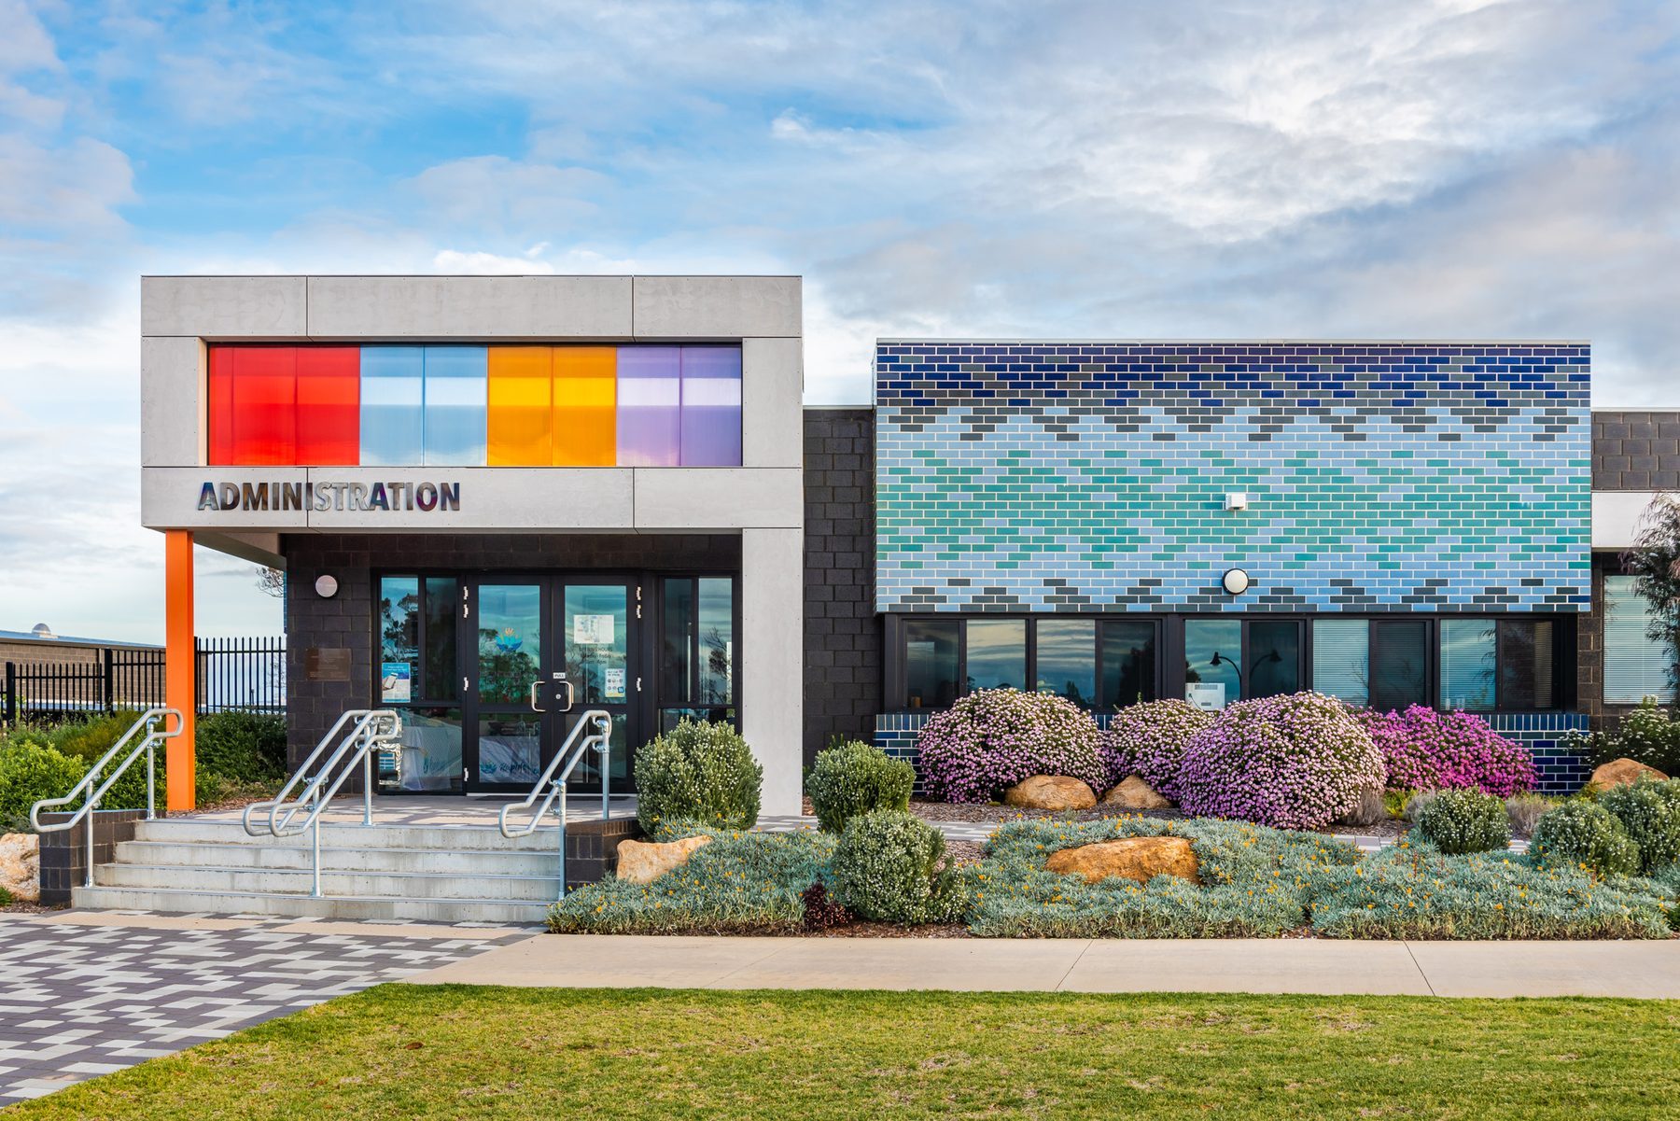
Rapids Landing Primary School, Margaret River

Rapids Landing Primary School

Margaret River, 2018

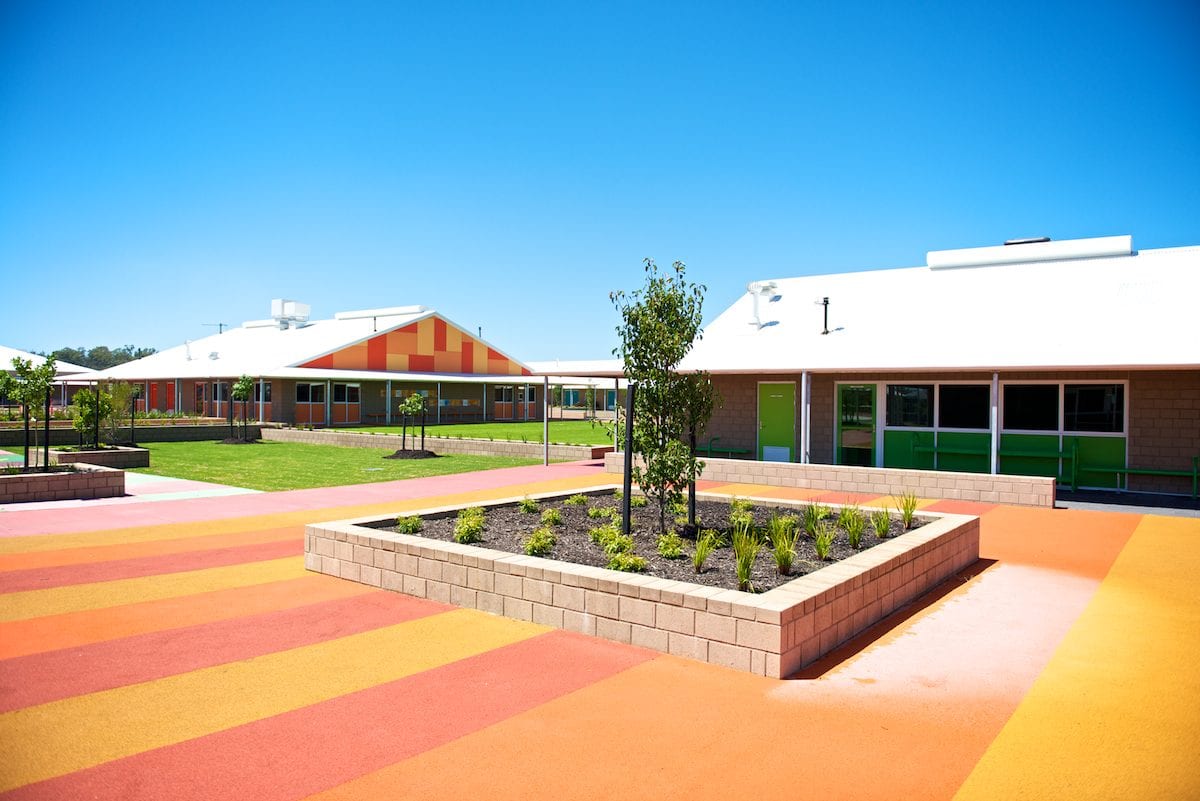
Intersecting cubic volumes punctuated with translucent cladding cluster around an open natural playground in this modern primary school.

Manea Senior College Trade Training Centre, Bunbury

Manea Senior College Trade Training Centre

Bunbury, 2014

Built on a sloping site, the centre floats above the landscape on a suspended slab. Bold coloured volumes are wrapped in dark metal sheeting.

Bunbury SHS Year 7 Centre, Bunbury

Bunbury SHS Year 7 Centre

Bunbury, 2014

Built onto a challenging sloping site, the Year 7 Centre floats above the landscape as a volume of solid and void.

Tuart Forest Primary School, Dalyellup

Tuart Forest Primary School

Dalyellup, 2012

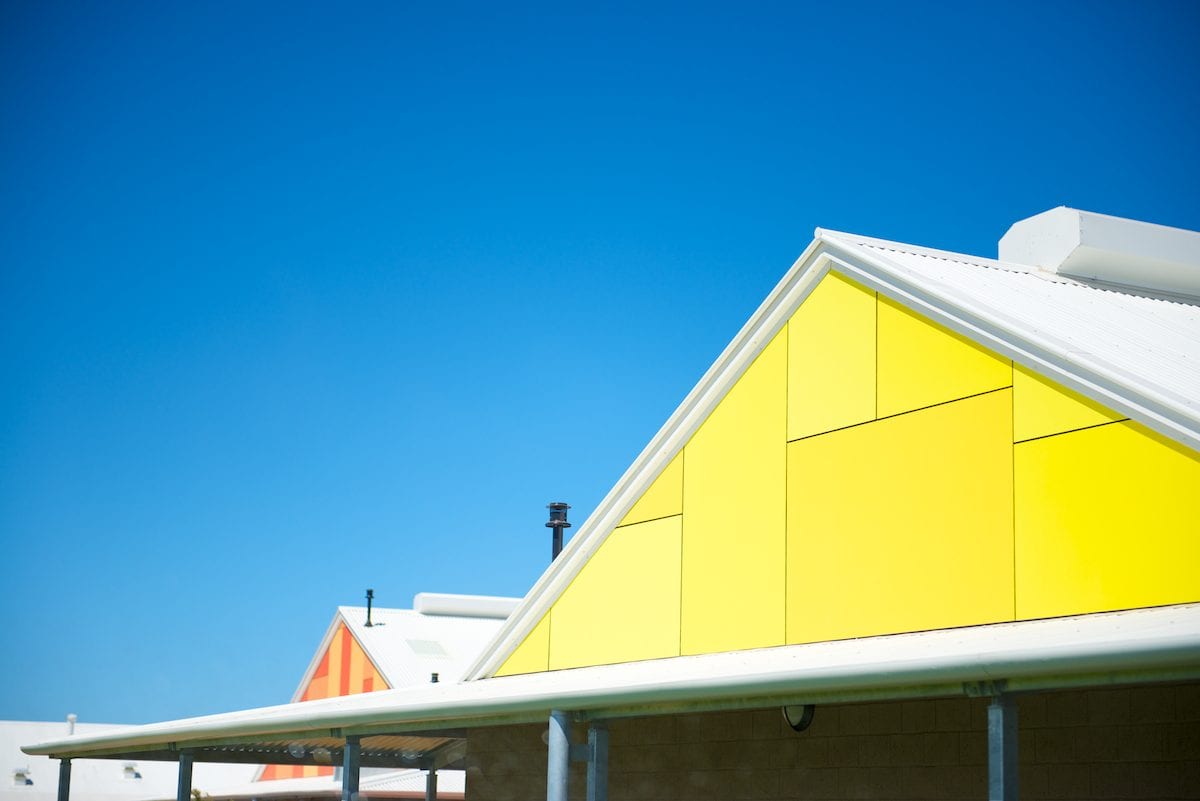
Envisioned as a cluster of gabled classrooms, this school uses colour and form to create a distinctly vibrant place to engage young minds.

Newton Moore SHS, Bunbury

Newton Moore SHS

Bunbury, 2007

The existing buildings were re-clad, re-roofed and refurbished in a more contemporary design that references the school's colours.

Residential

Houses, extensions and apartment fit-outs, from the Bunbury foreshore to bush blocks at Gelorup and Binningup.

Gelorup Residence, Gelorup

Gelorup Residence

Gelorup, 2016

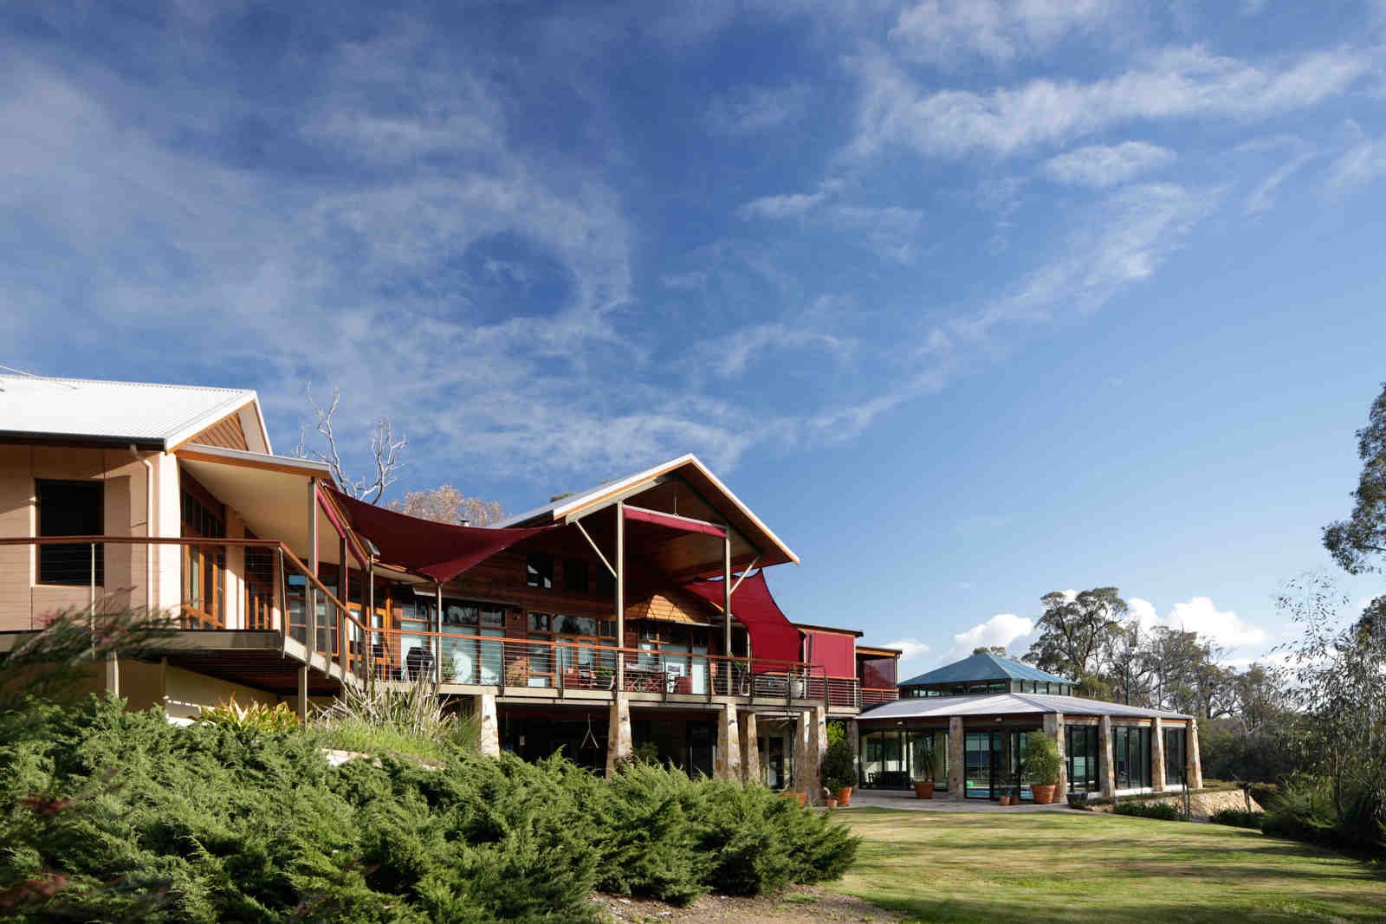
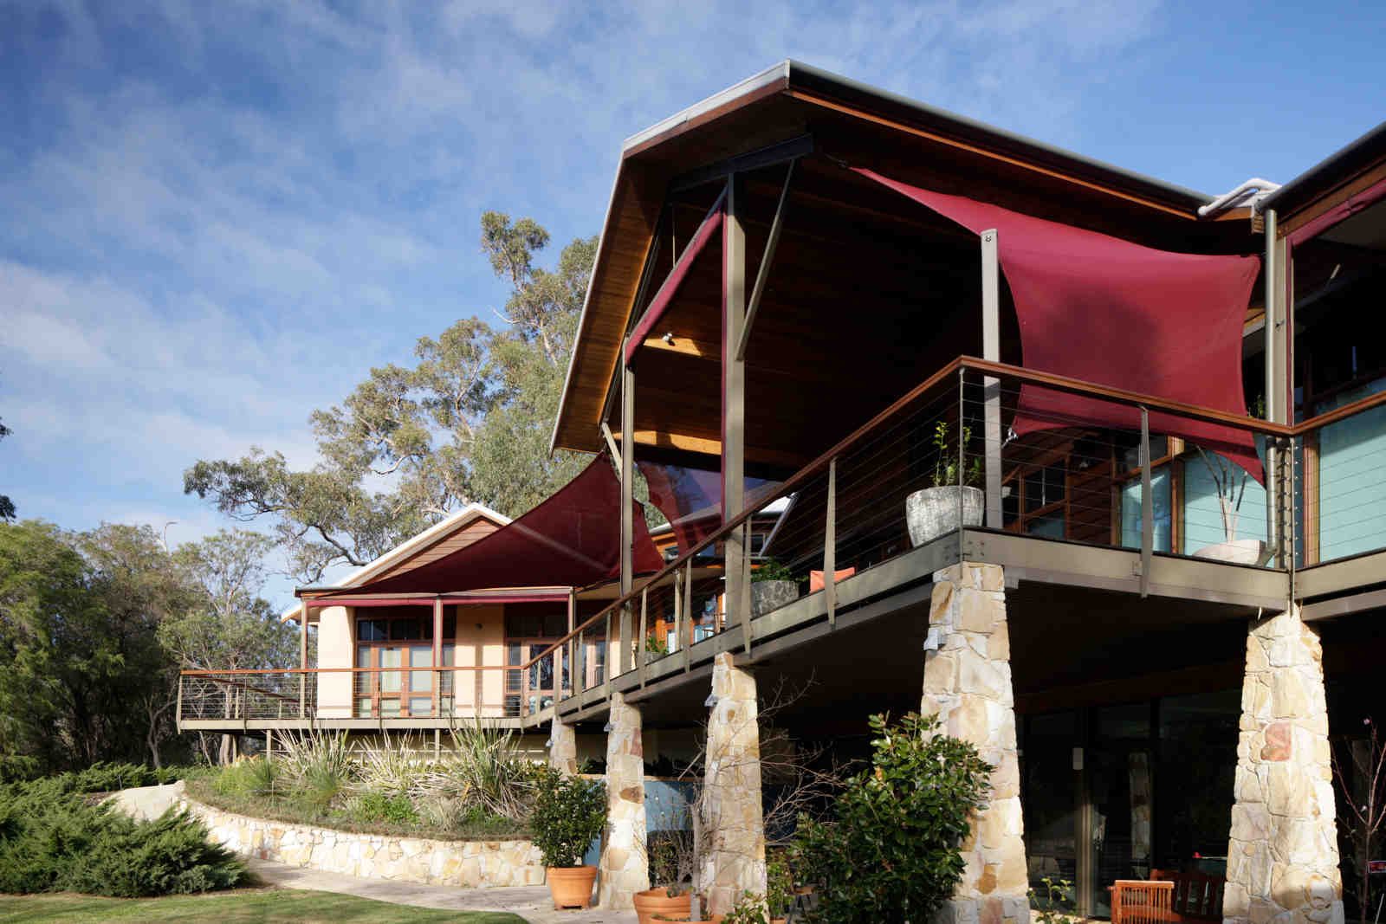
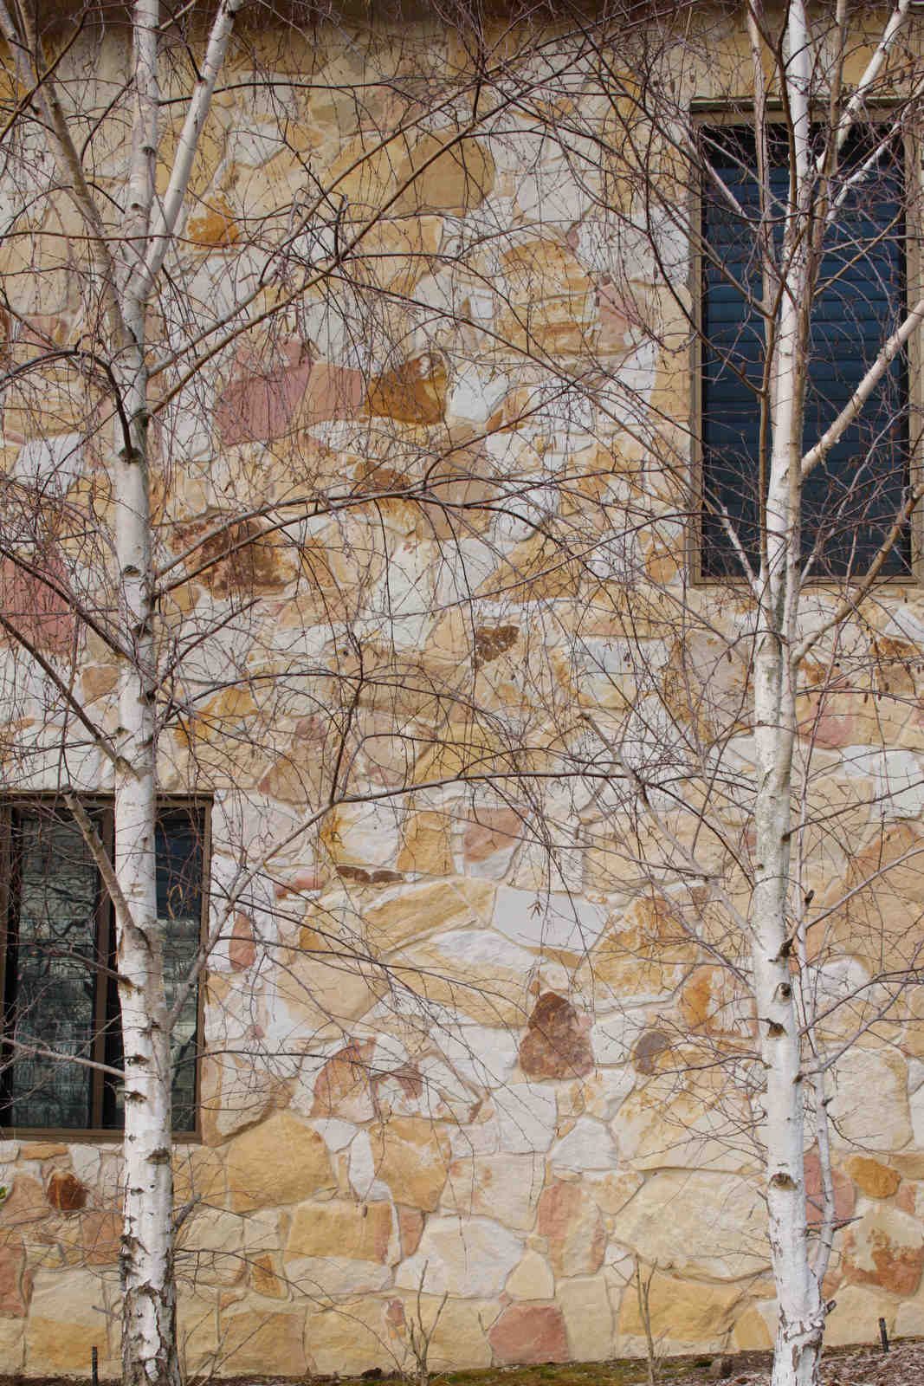
Built in a cleared part of an elevated bush block, the house keeps a bush buffer between itself and the outside world. Rammed earth, locally sourced Donnybrook stone (sculpted on site by the stonemason), steel and cedar weatherboards were chosen to grow out of the hill.

Holman Street Apartments 4+5, Bunbury

Holman Street Apartments 4+5

Bunbury, 2023

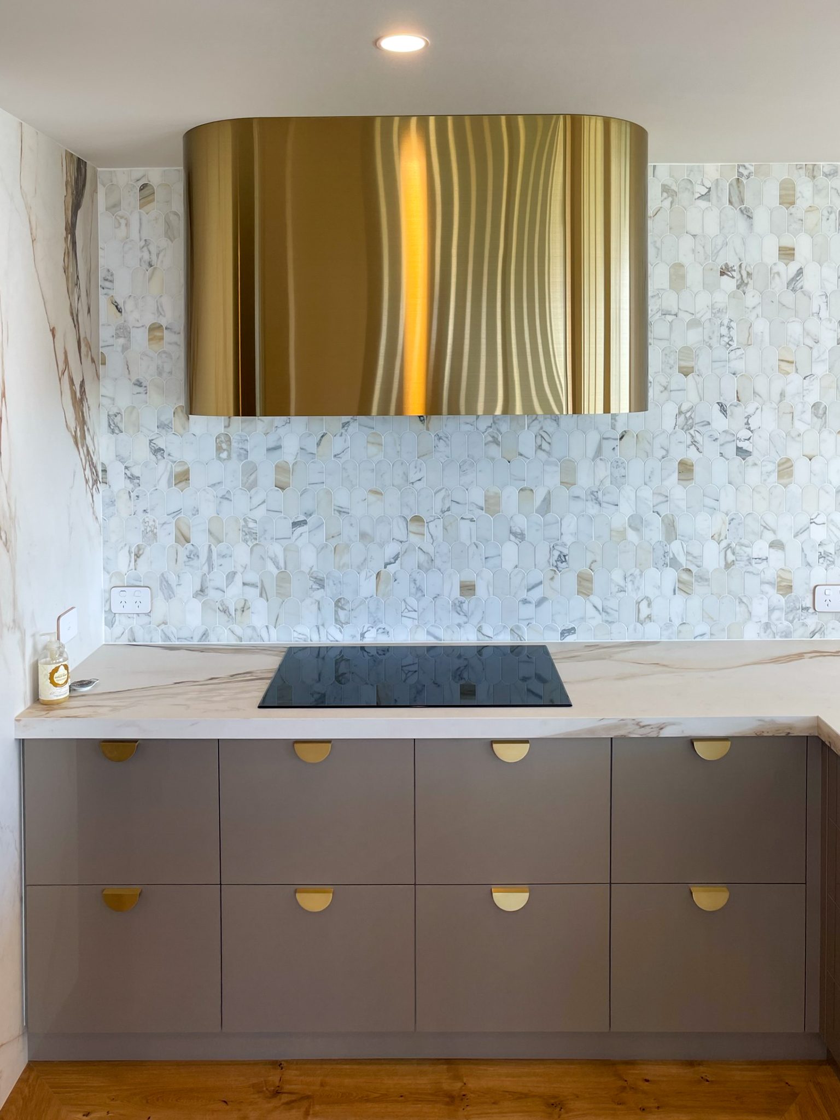
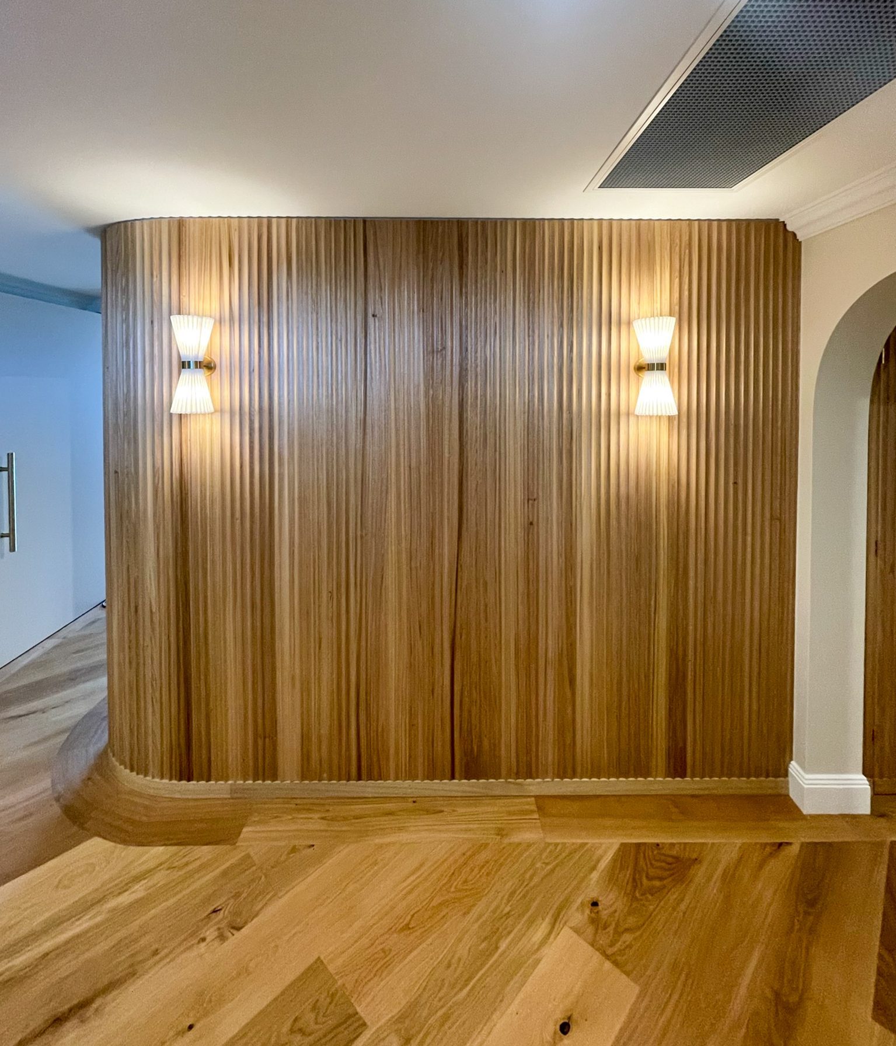
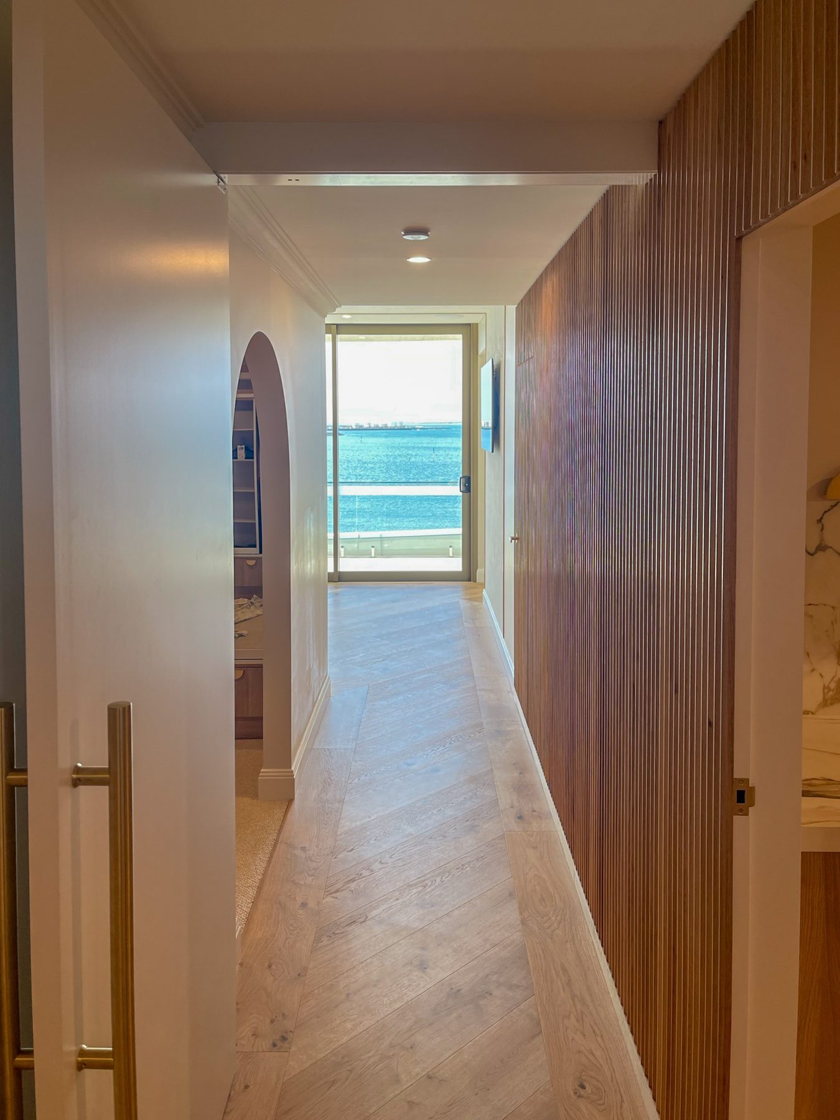
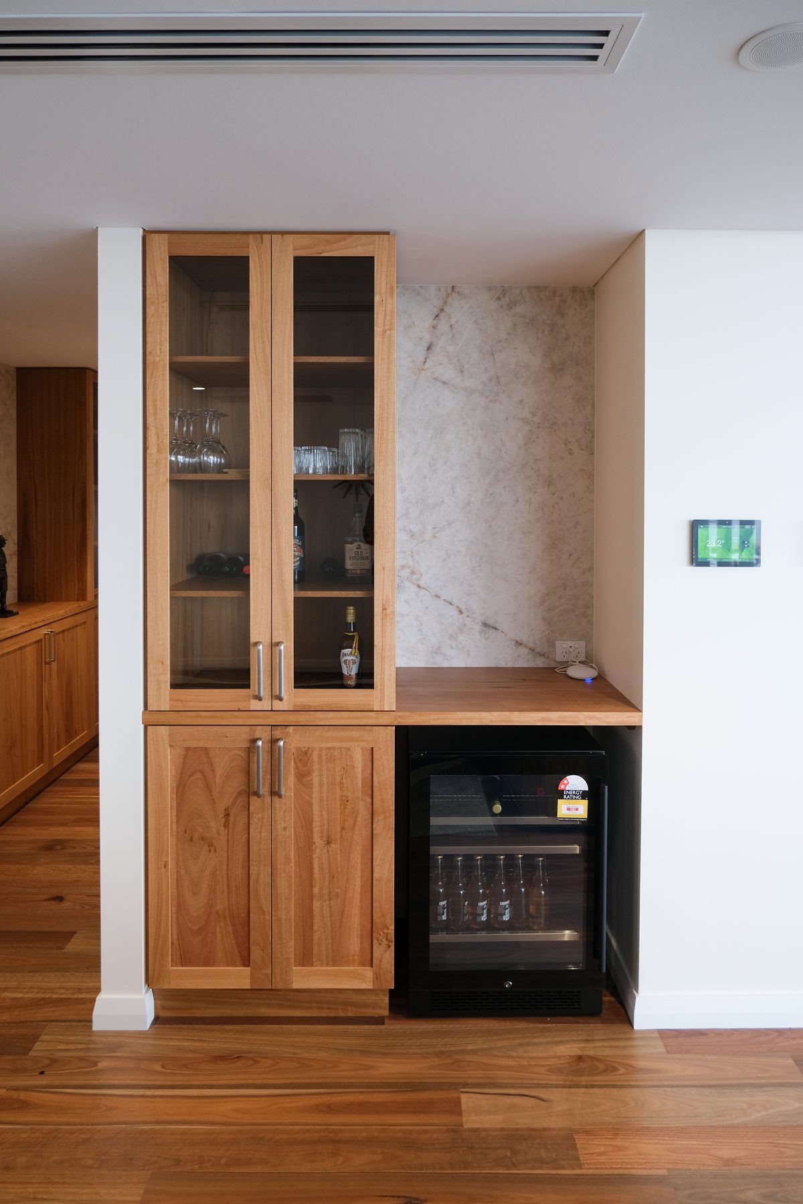
Two apartments combined into a single luxury apartment overlooking the bay. Curves, natural timber and stone give the finish a natural texture.

Holman Street Apartments 8+9, Bunbury

Holman Street Apartments 8+9

Bunbury, 2023

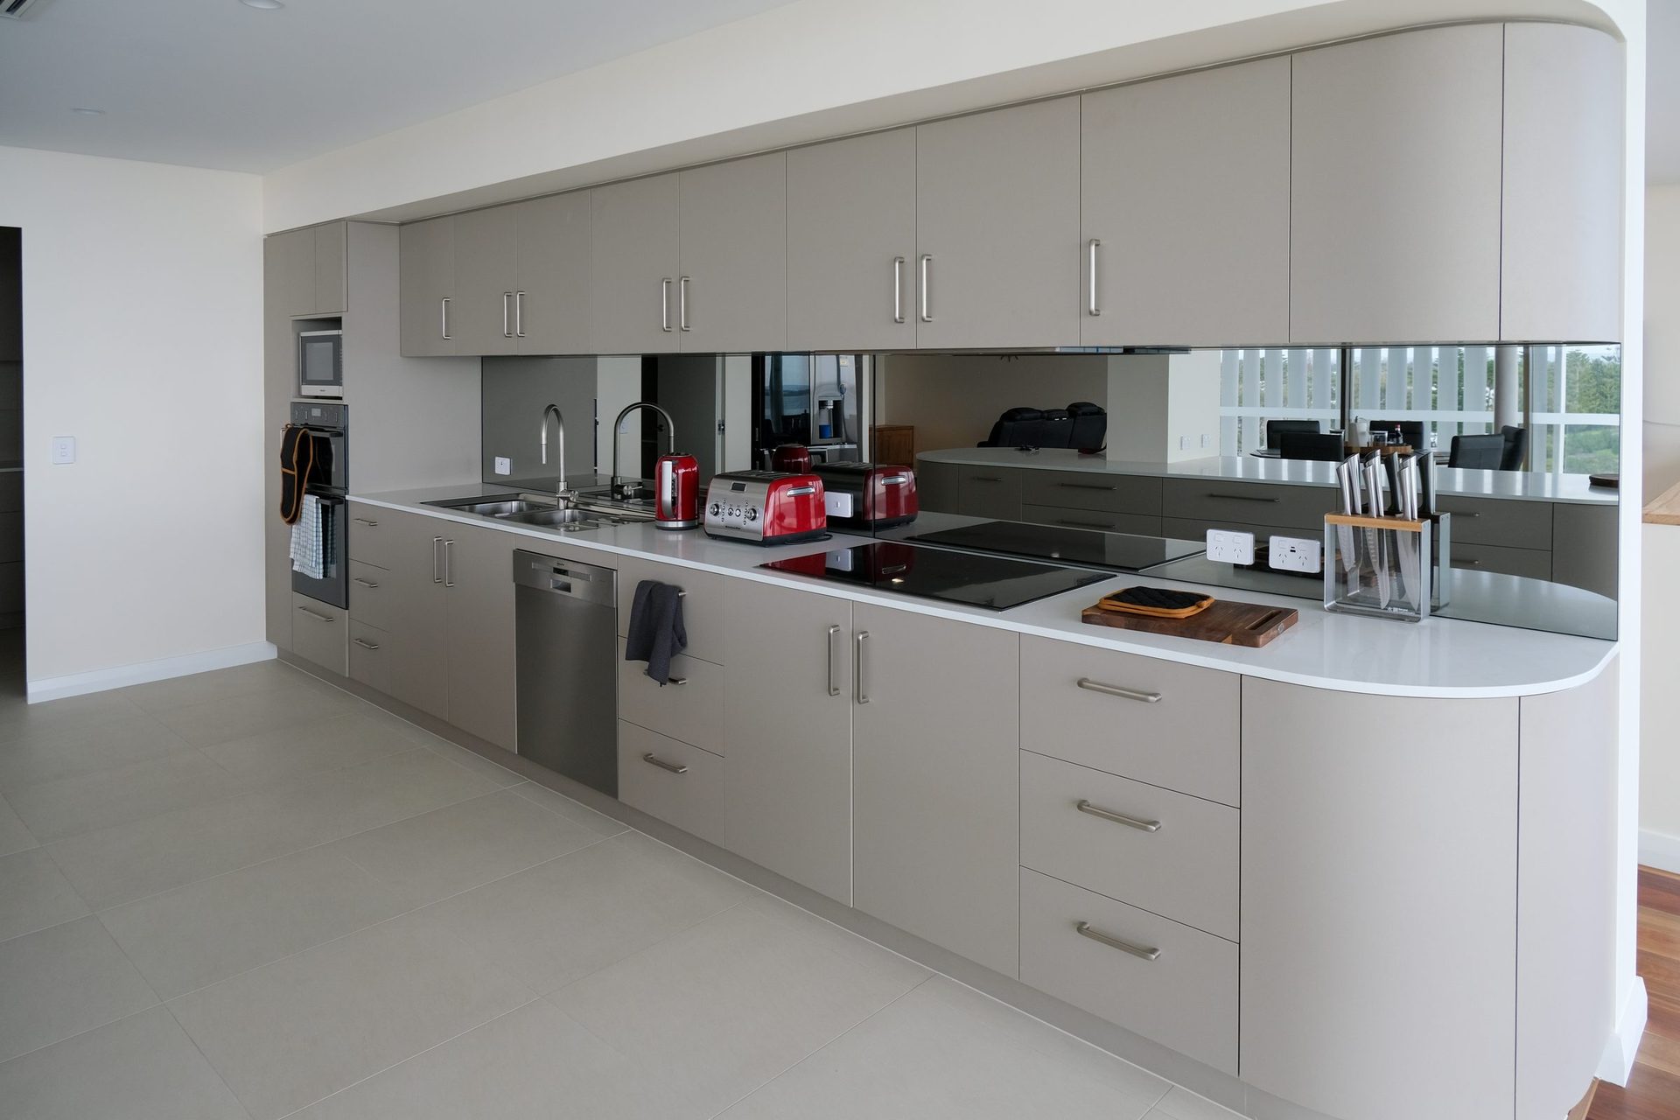
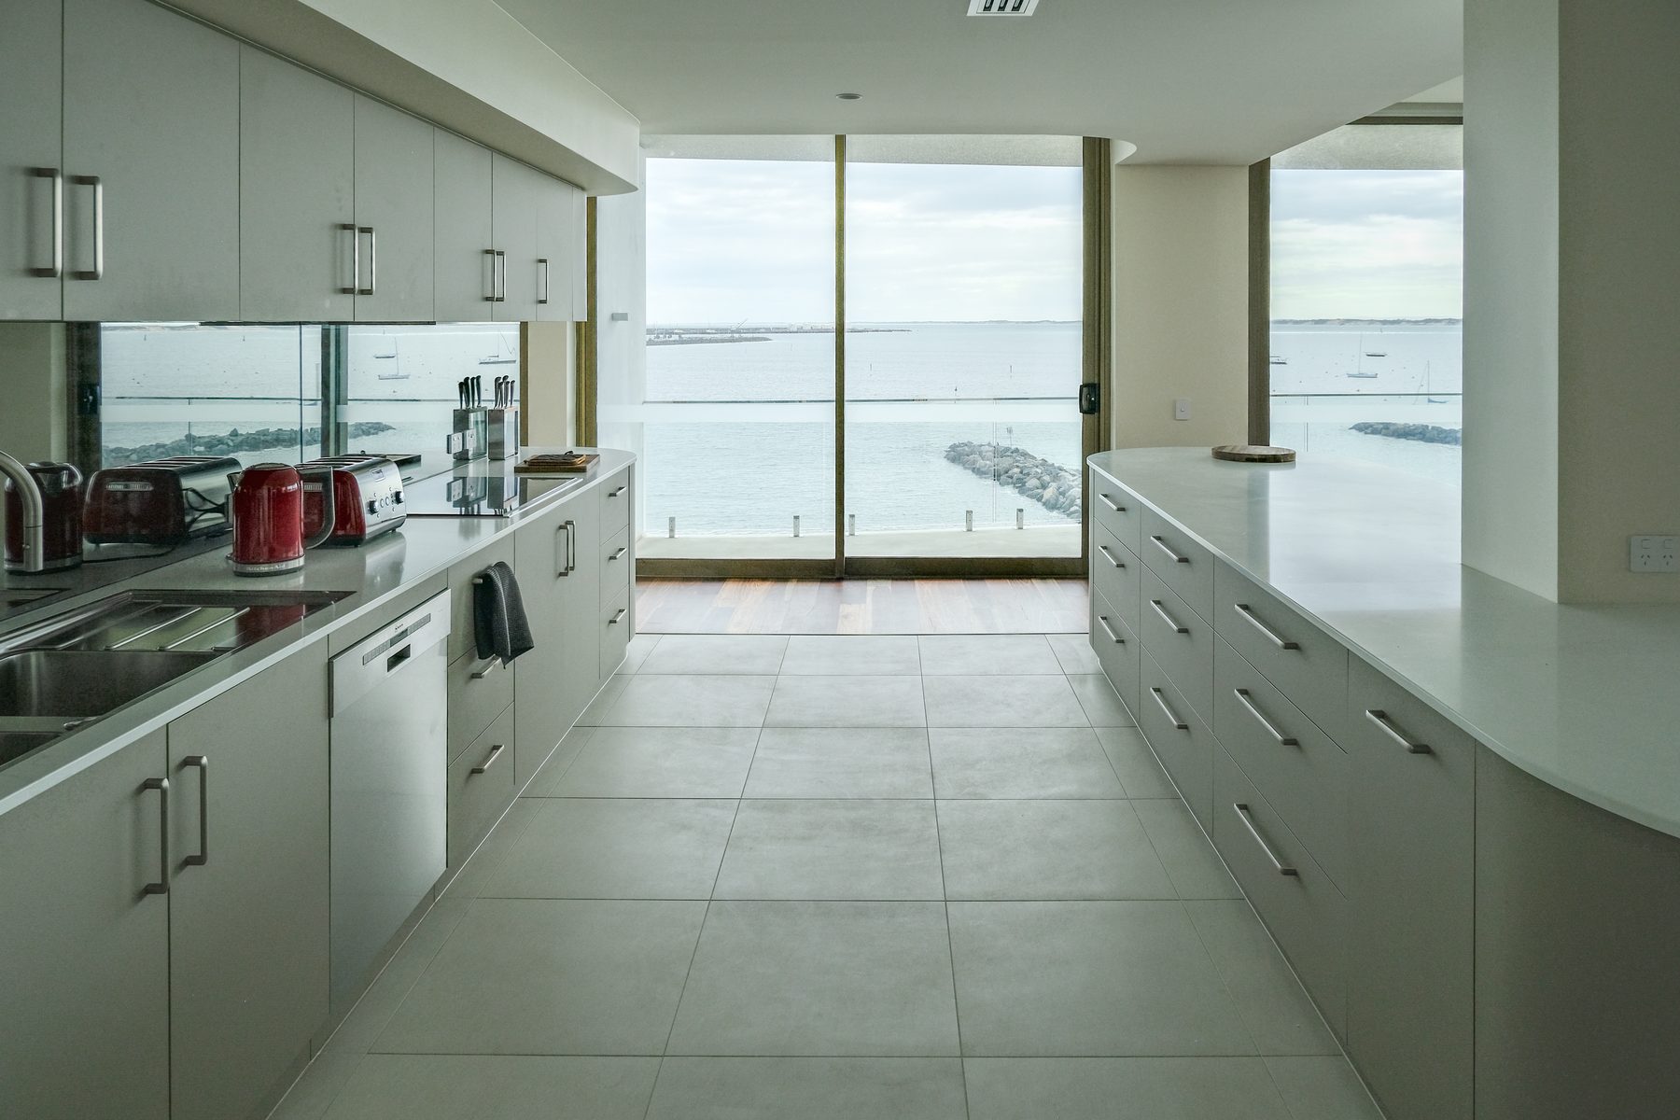
Two apartments combined into a single luxury apartment overlooking the bay.

Beaver Strange House, Binningup

Beaver Strange House

Binningup, 2013

A contemporary rammed earth townhouse with Indian Ocean views.

Tree Street Residence, Bunbury

Tree Street Residence

Bunbury, 2012

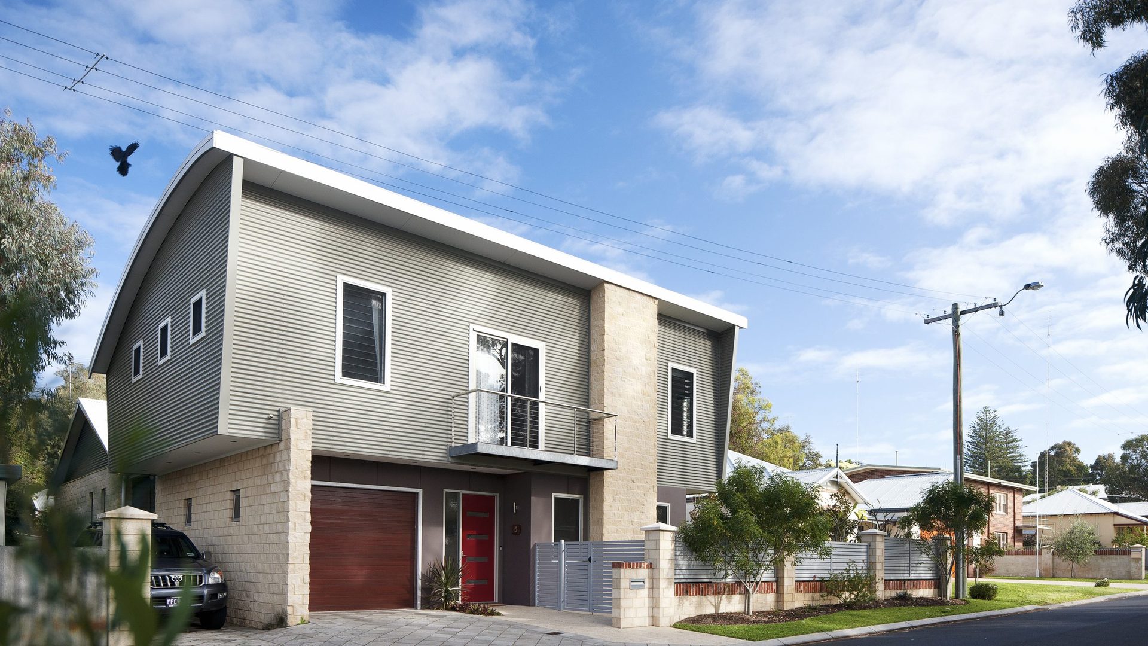
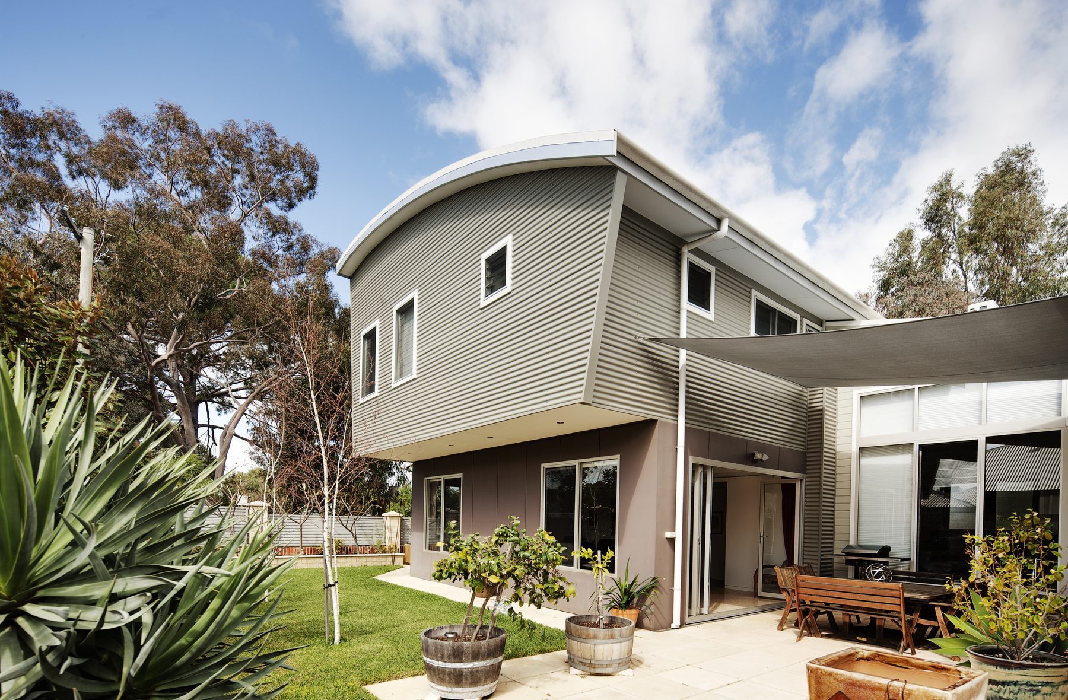
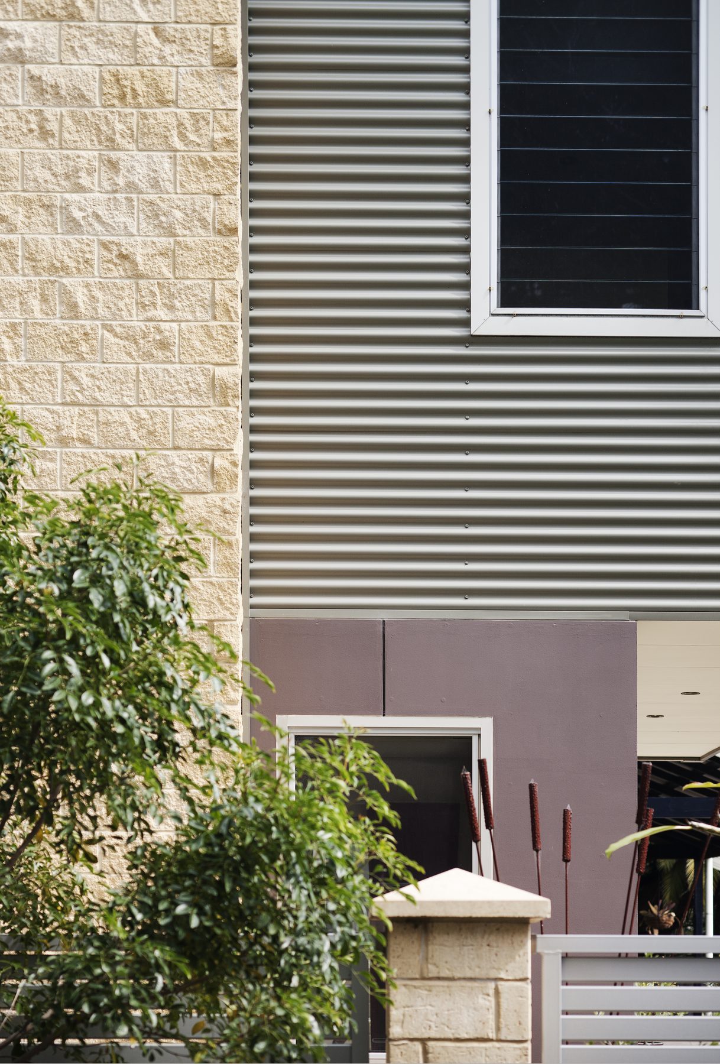
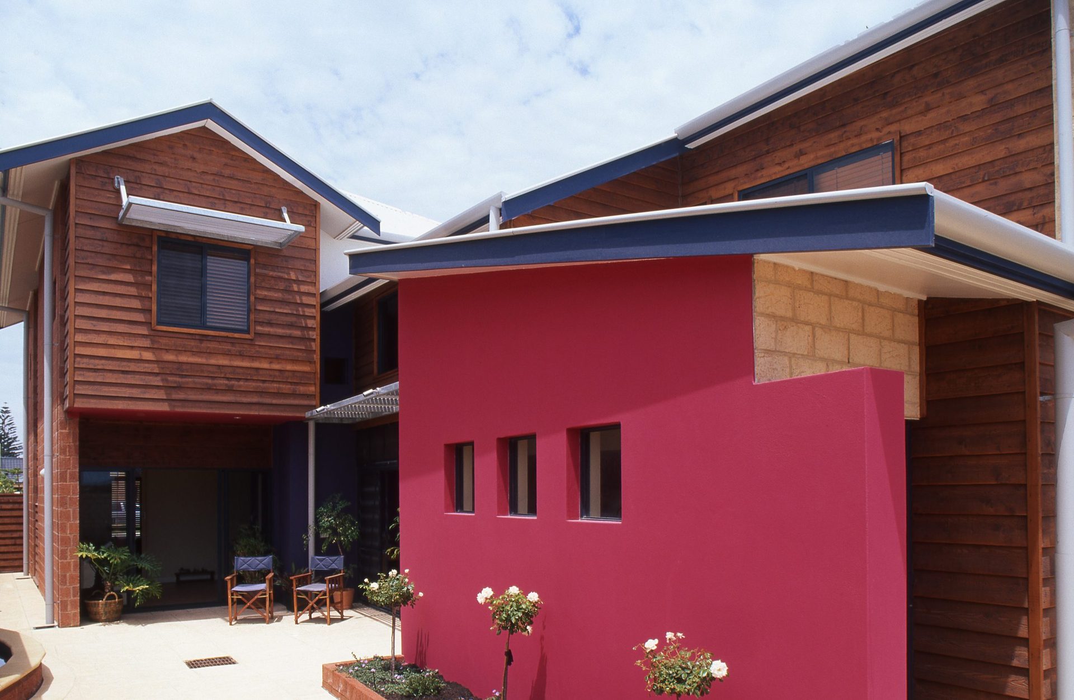
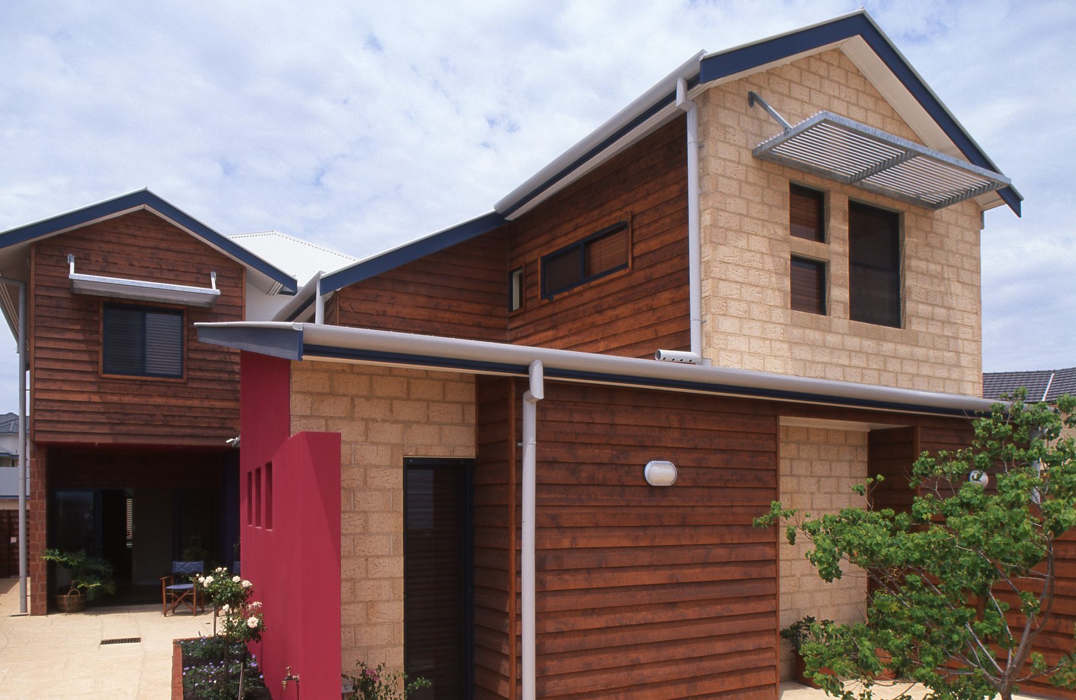
Under an unusually curved Colorbond roof, the house is clad in James Hardie Scyon Matrix and Colorbond Custom Orb, with Boral Classique limestone split-face blocks on its blade walls. The dining and kitchen areas now occupy the original structure.

Redgment Residence Extension, Clifton Park

Redgment Residence Extension

Clifton Park, 2011

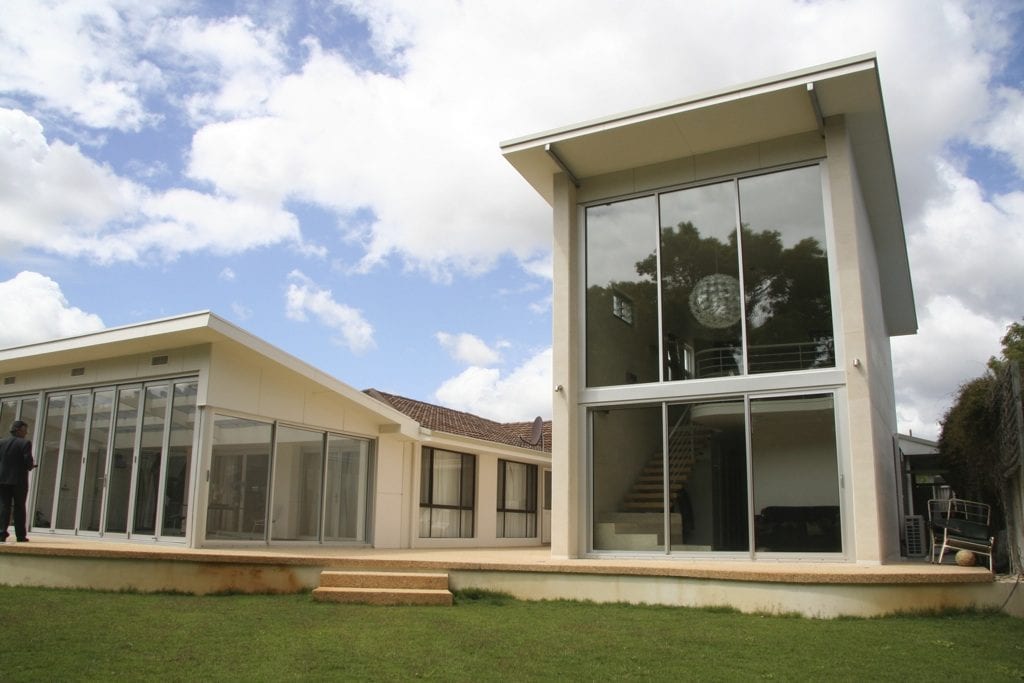
A double-volume master suite with full-height windows and rammed earth walls.

Marlston Coastal House, Bunbury

Marlston Coastal House

Bunbury, 2002

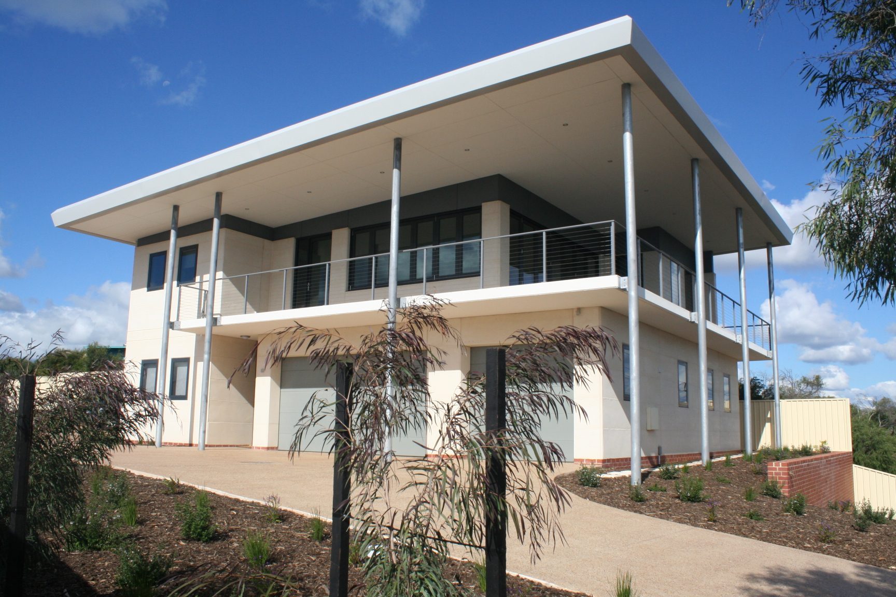
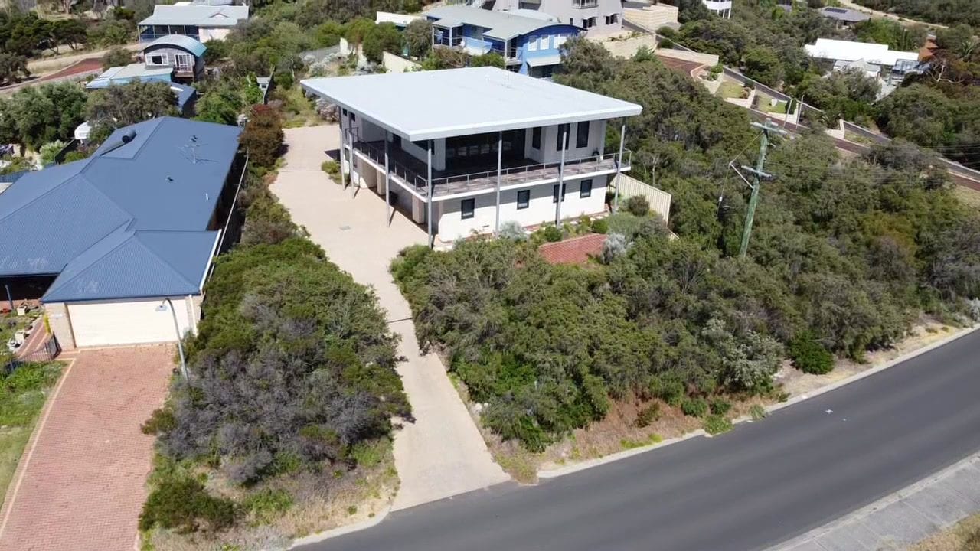
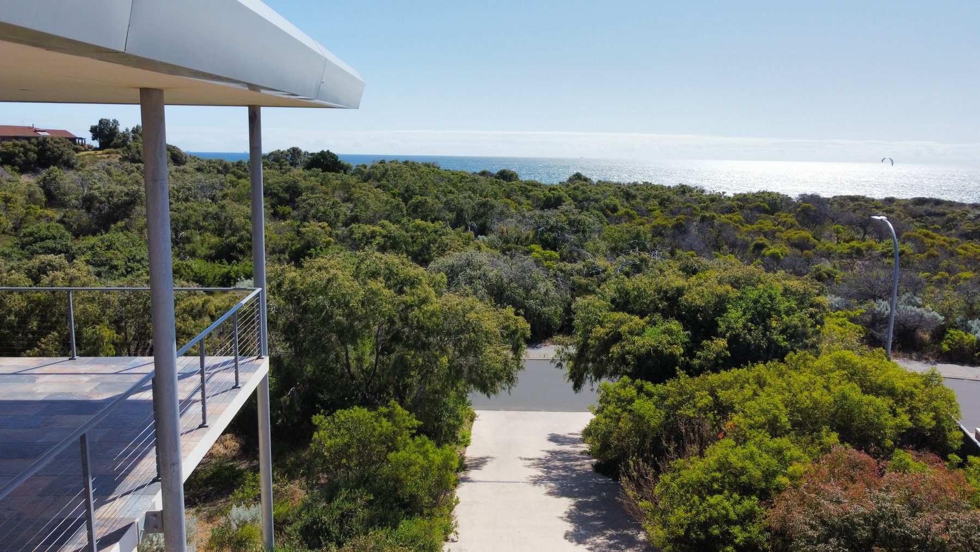
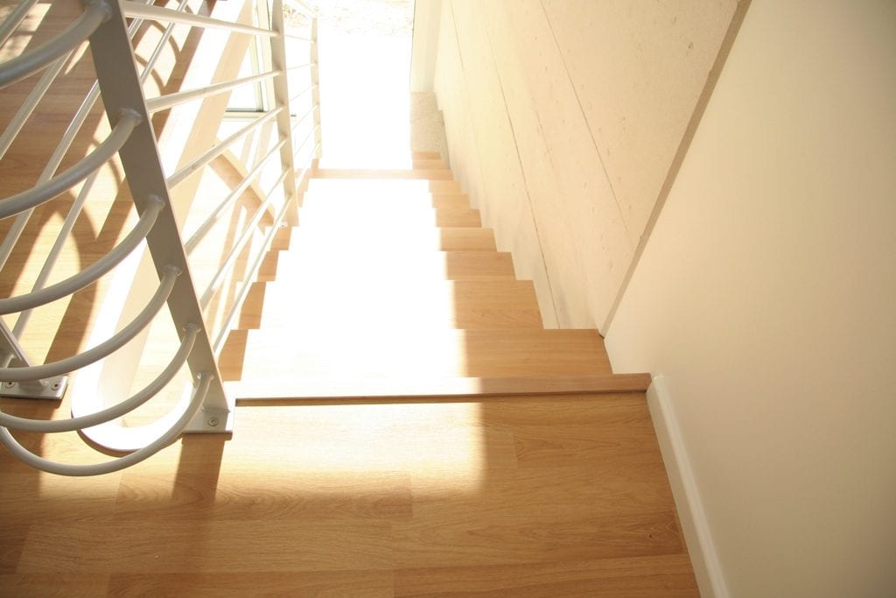
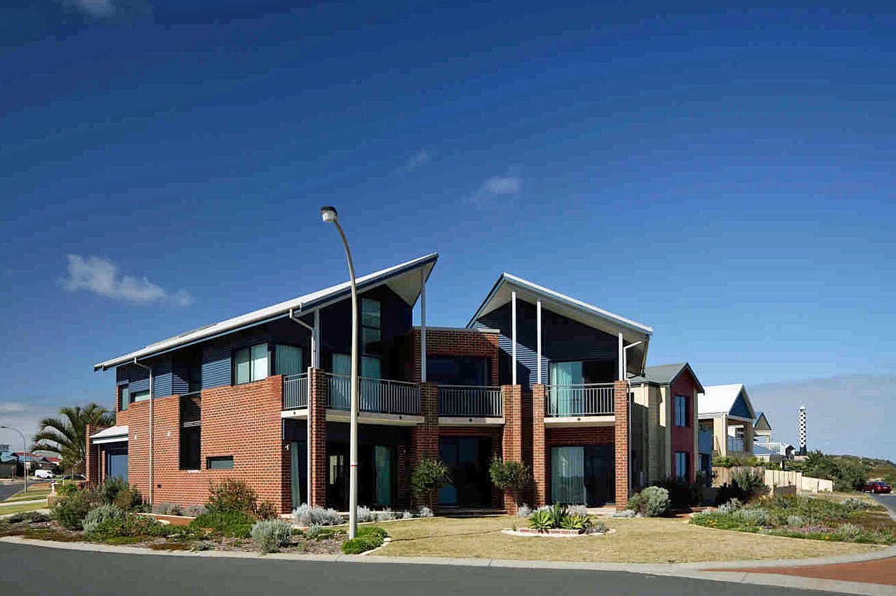
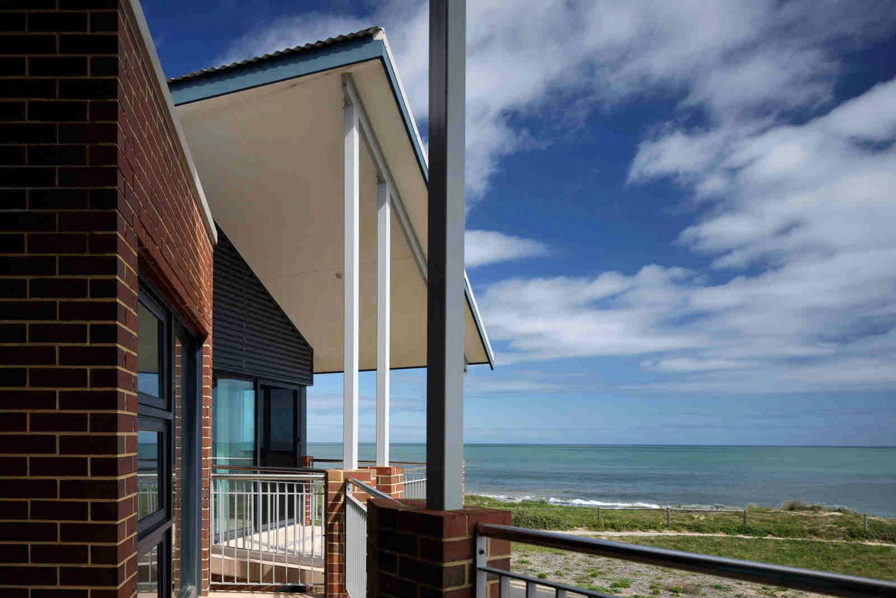
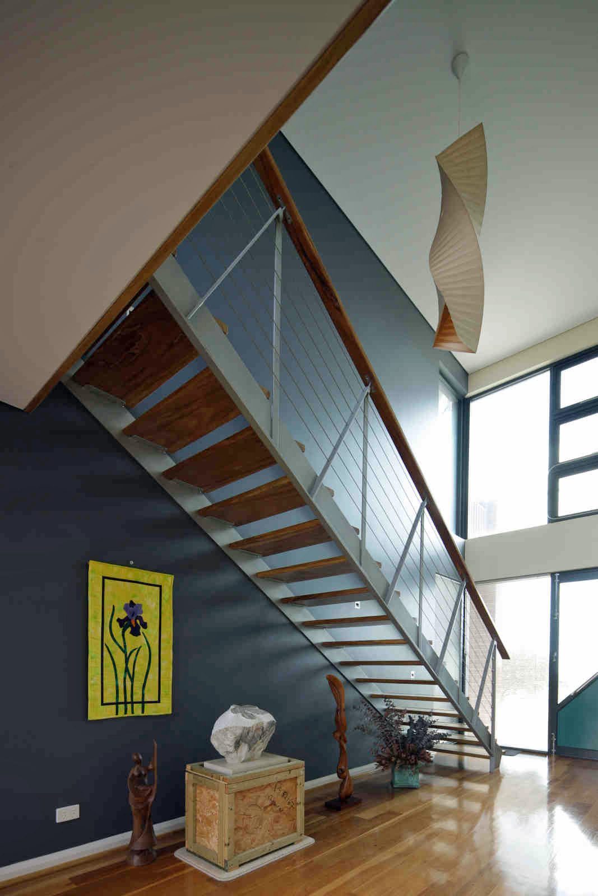
A two-storey house overlooking the South West coast, with living and working areas on the ground floor and private rooms above. The angular plan makes room for ocean-view showers, and the central stair has floor-to-ceiling windows at either end.

Comparti Residence, Bunbury

Comparti Residence

Bunbury, 1999

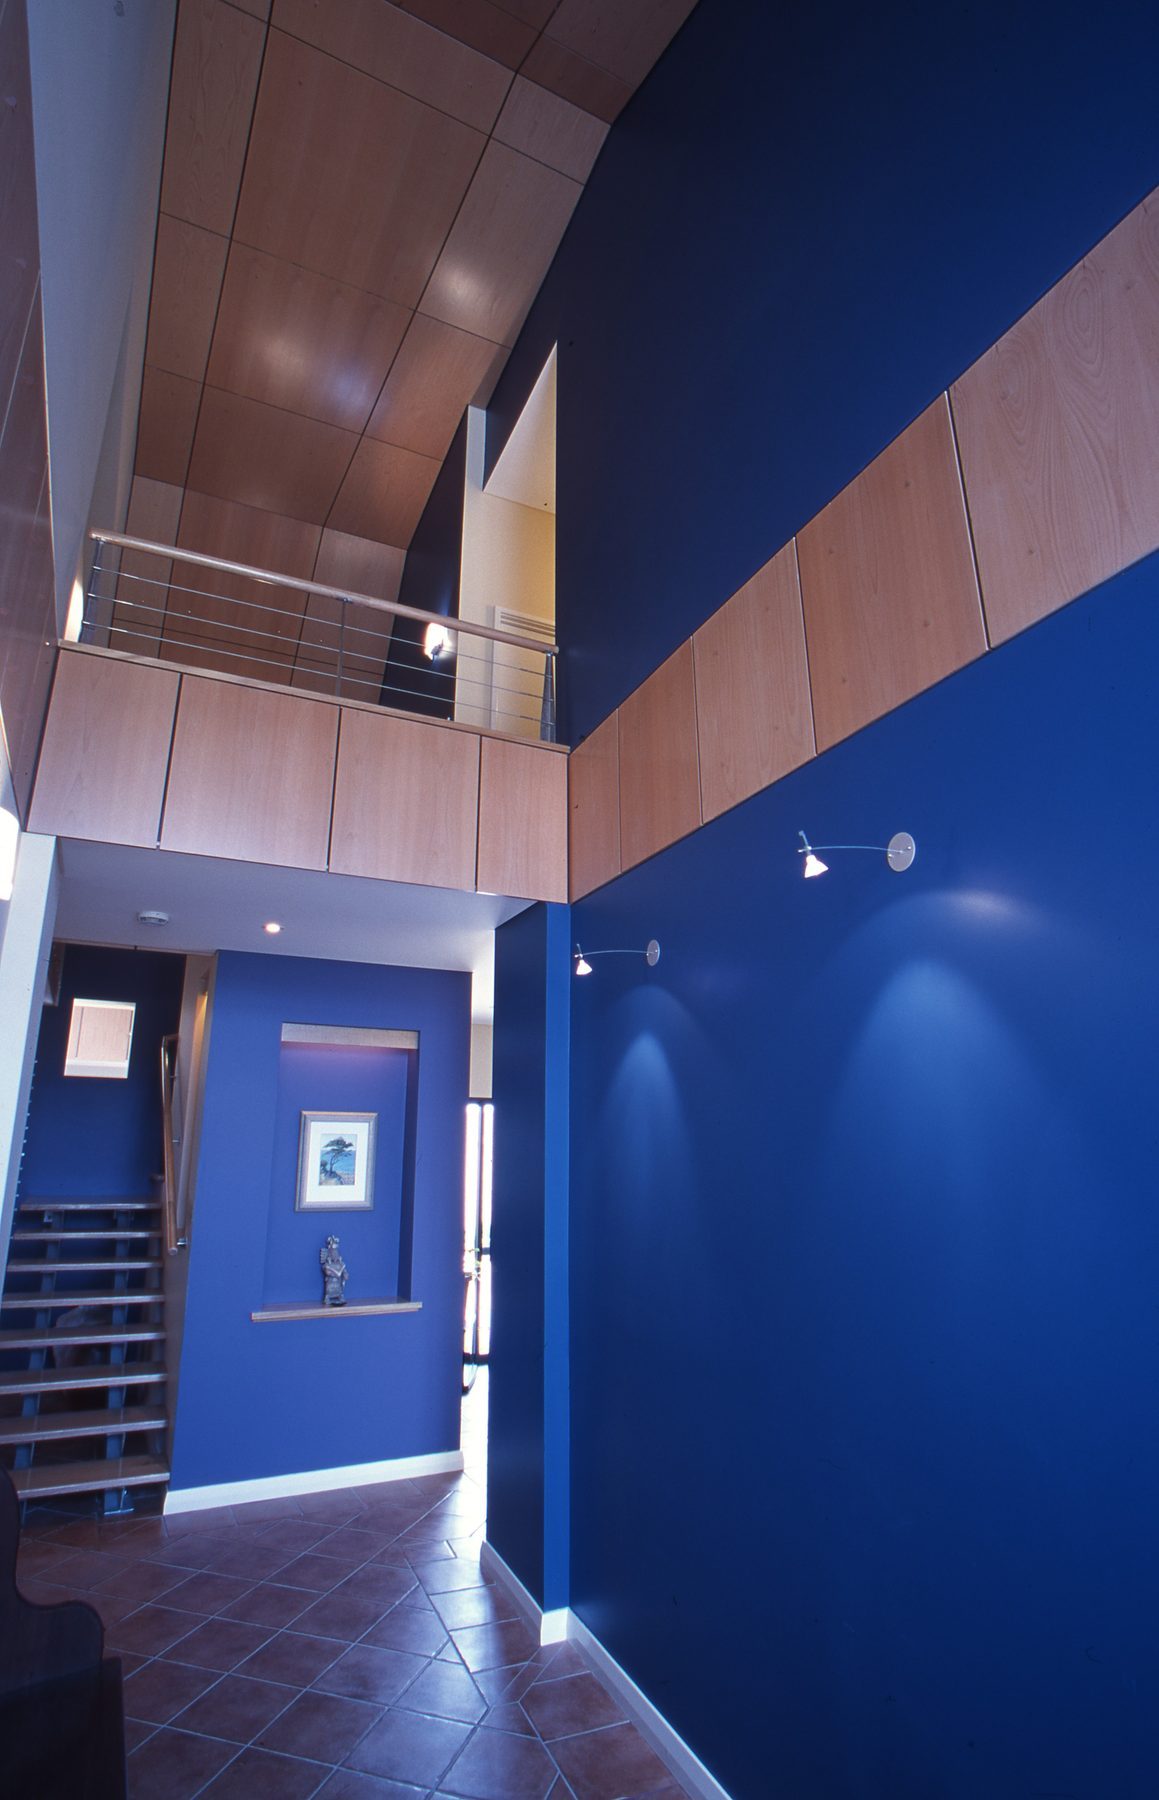
A modern home connected by a double-volume living space and finished in rich blue and timber.

Culture & Heritage

Arts buildings, a sports pavilion, and conservation work on Bunbury's older buildings.

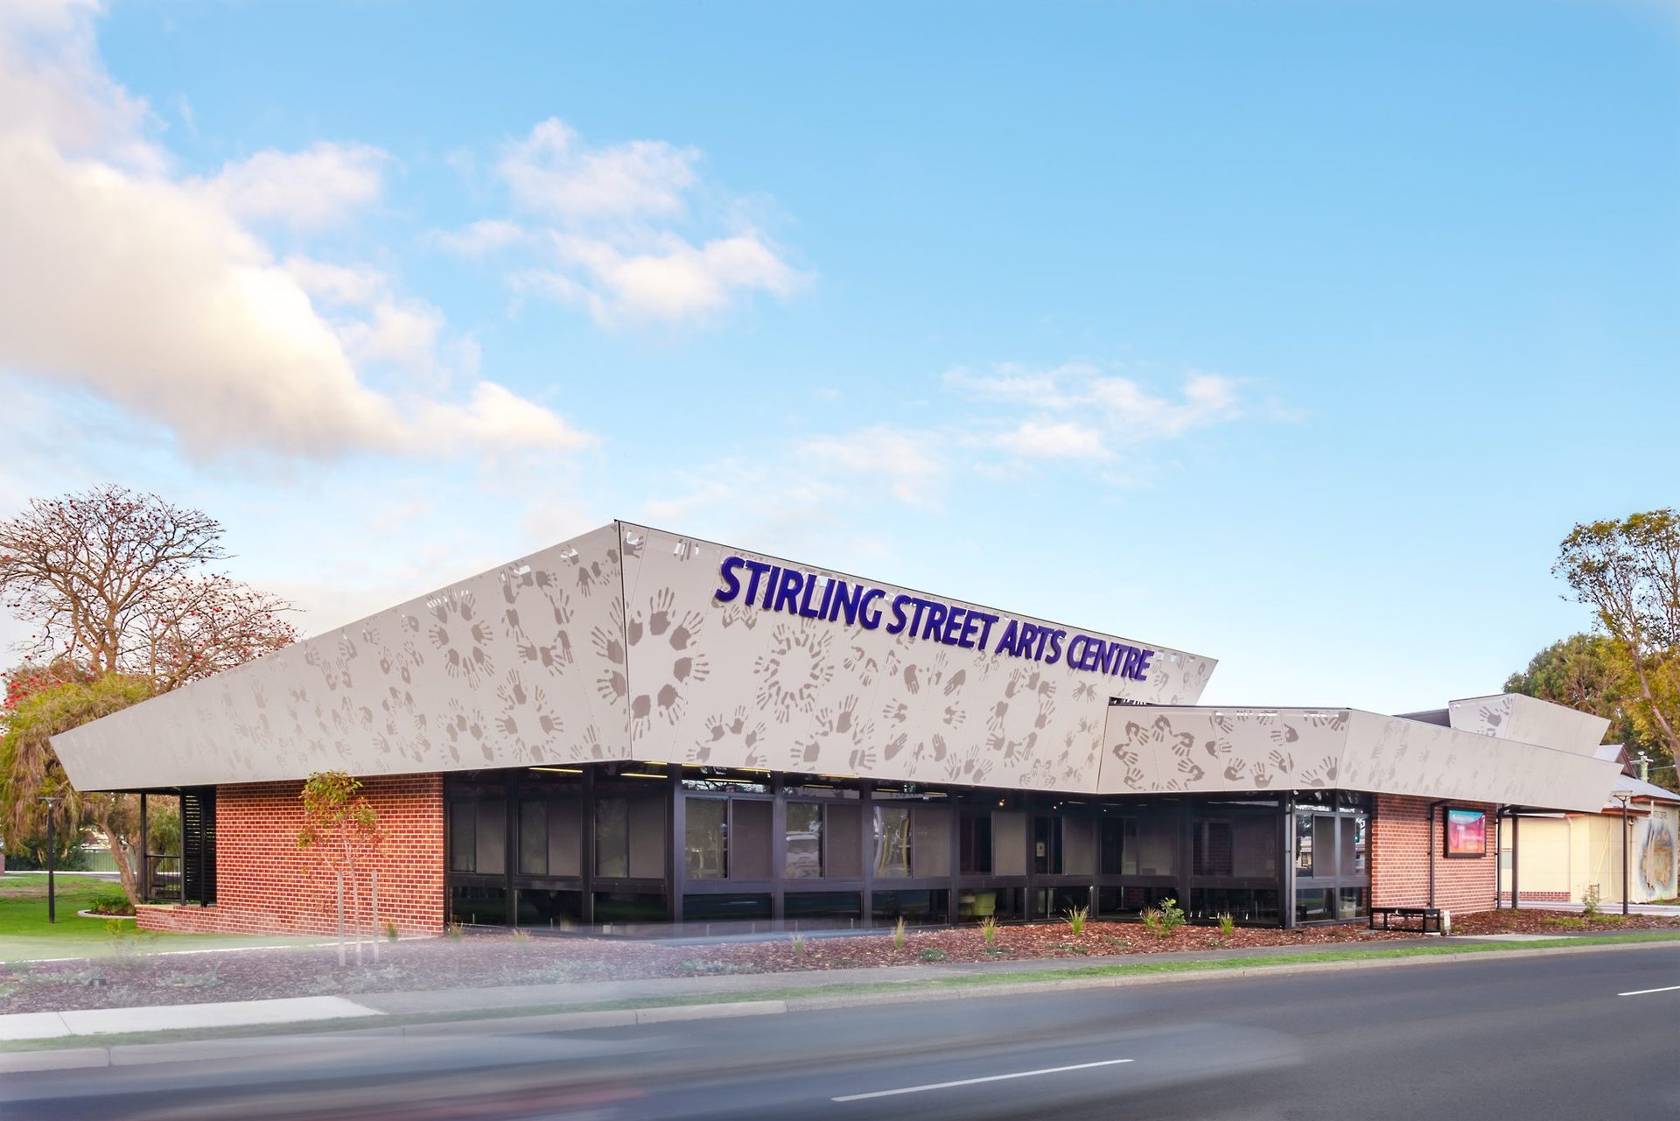
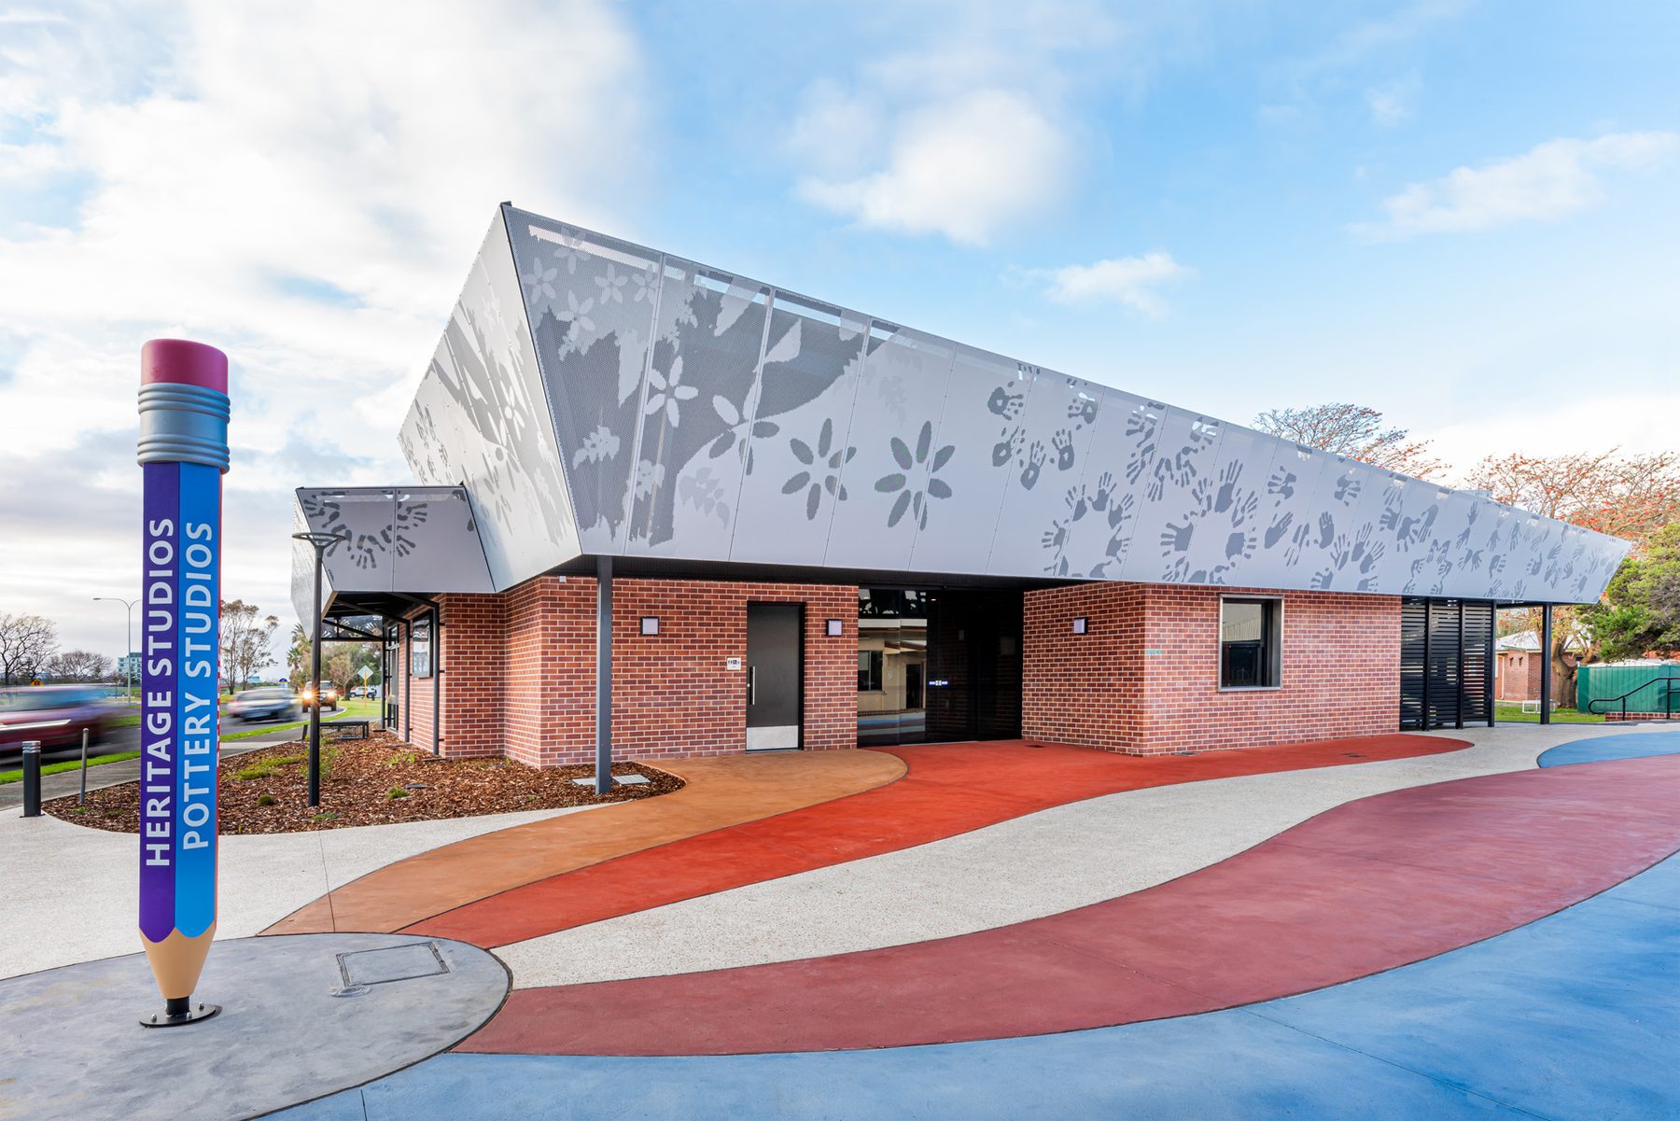
Stirling Street Arts Centre, Bunbury

Stirling Street Arts Centre

Bunbury, 2020

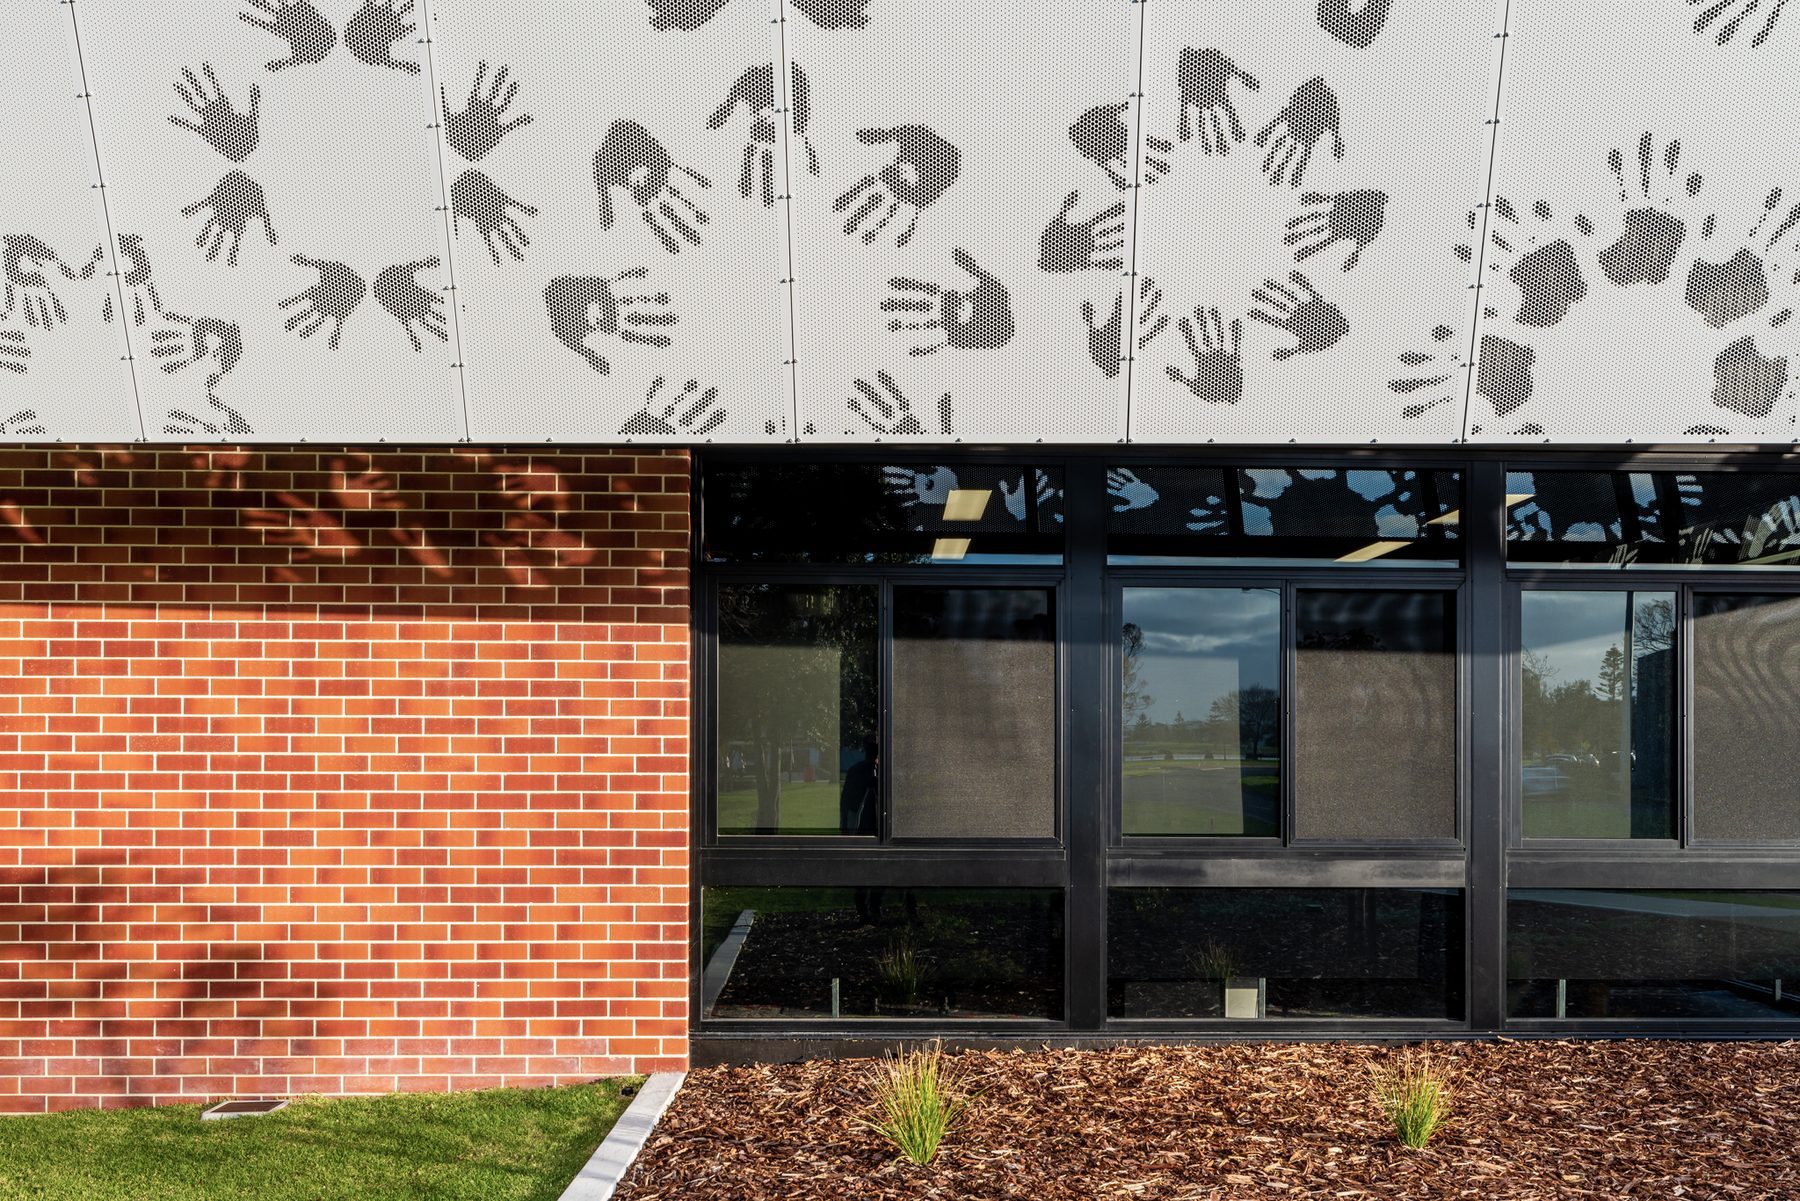
Designed to complement the existing buildings on site rather than imitate them, while still reading as an iconic form in a highly visible public space. A custom perforated metal screen sits on a modest base of red brick, black steel and glass.

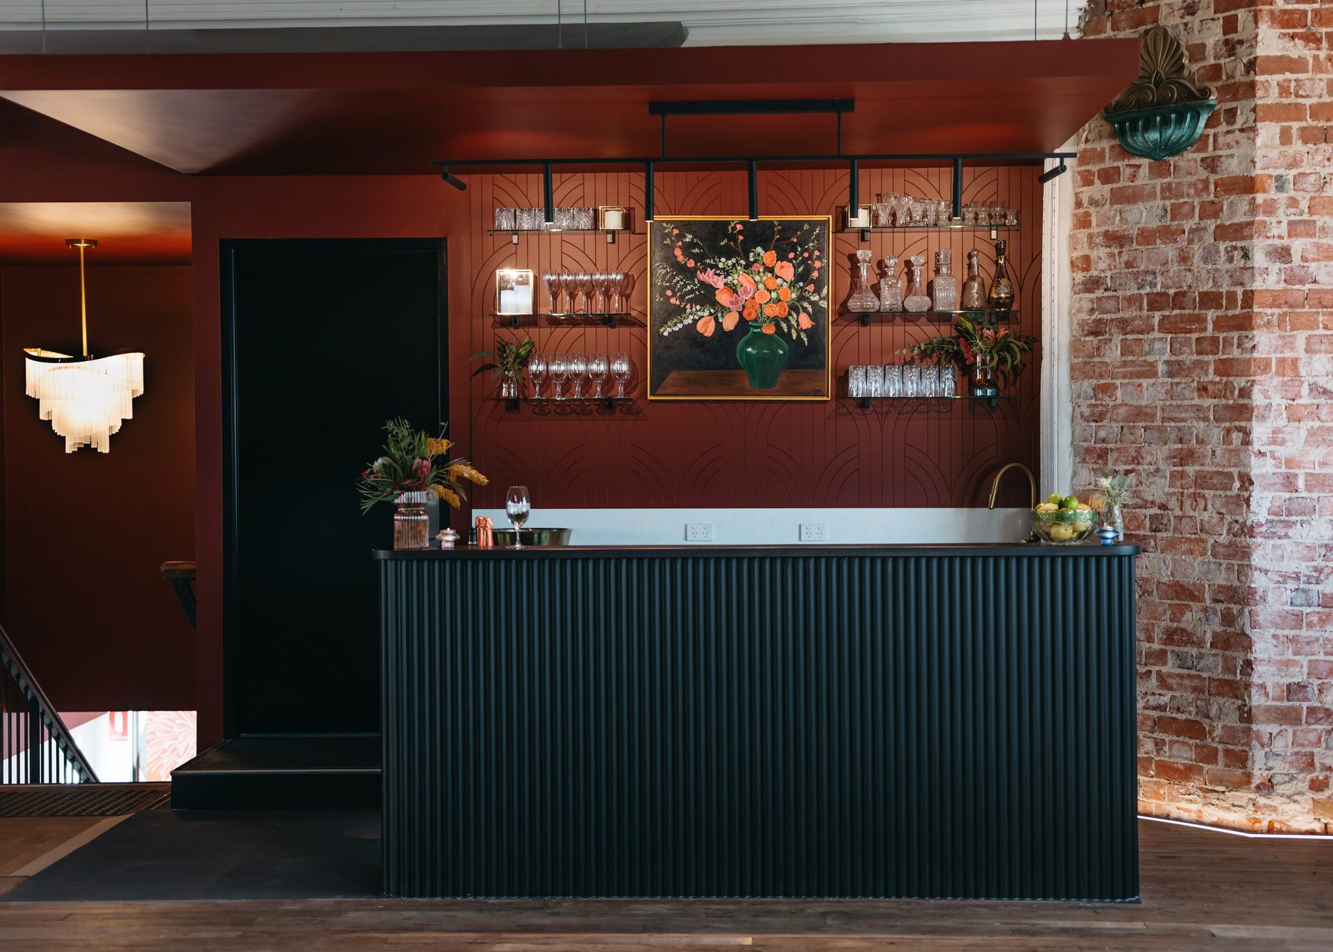
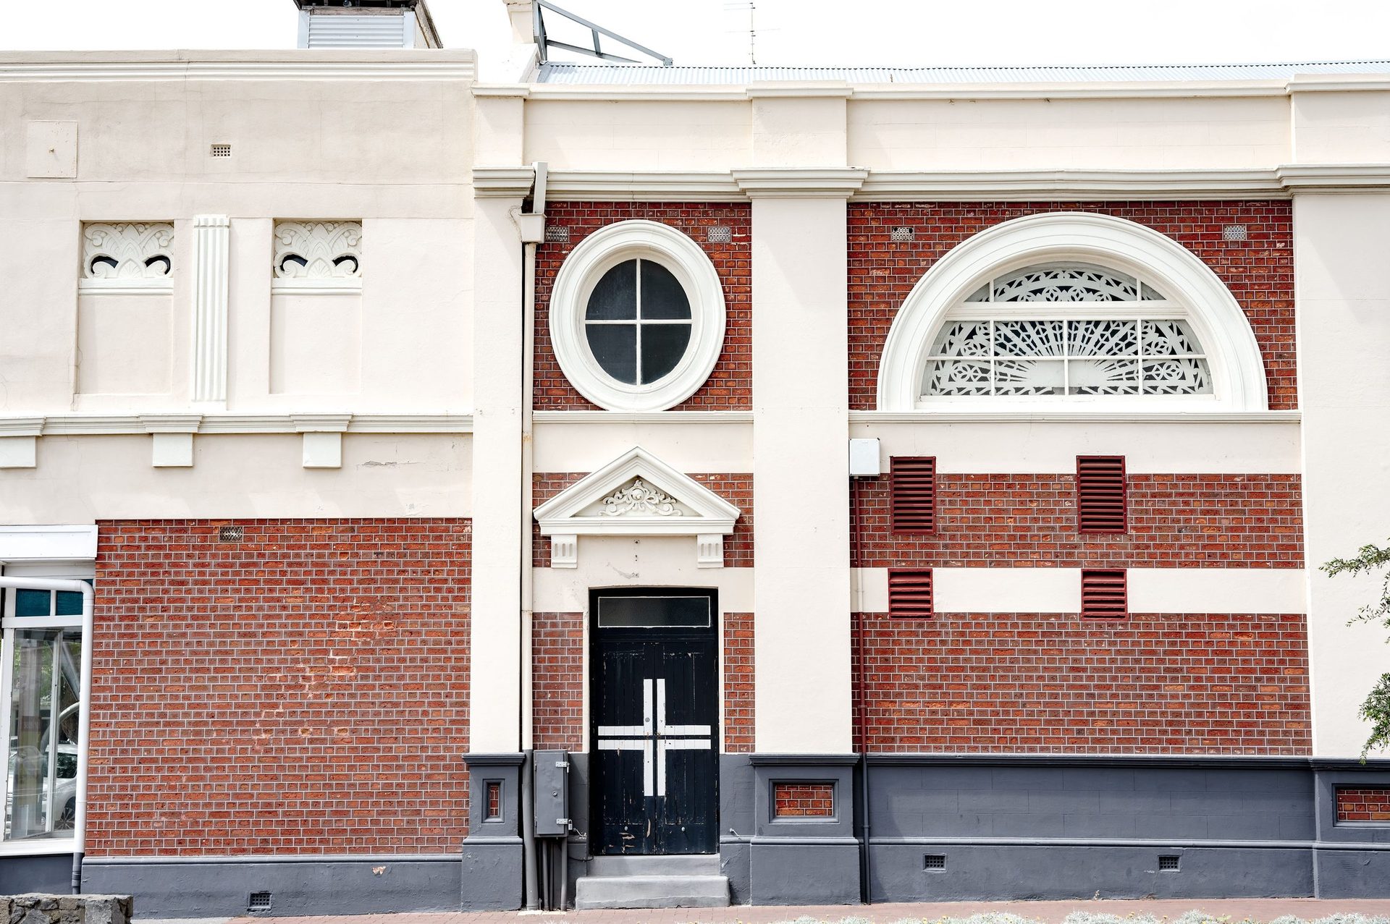
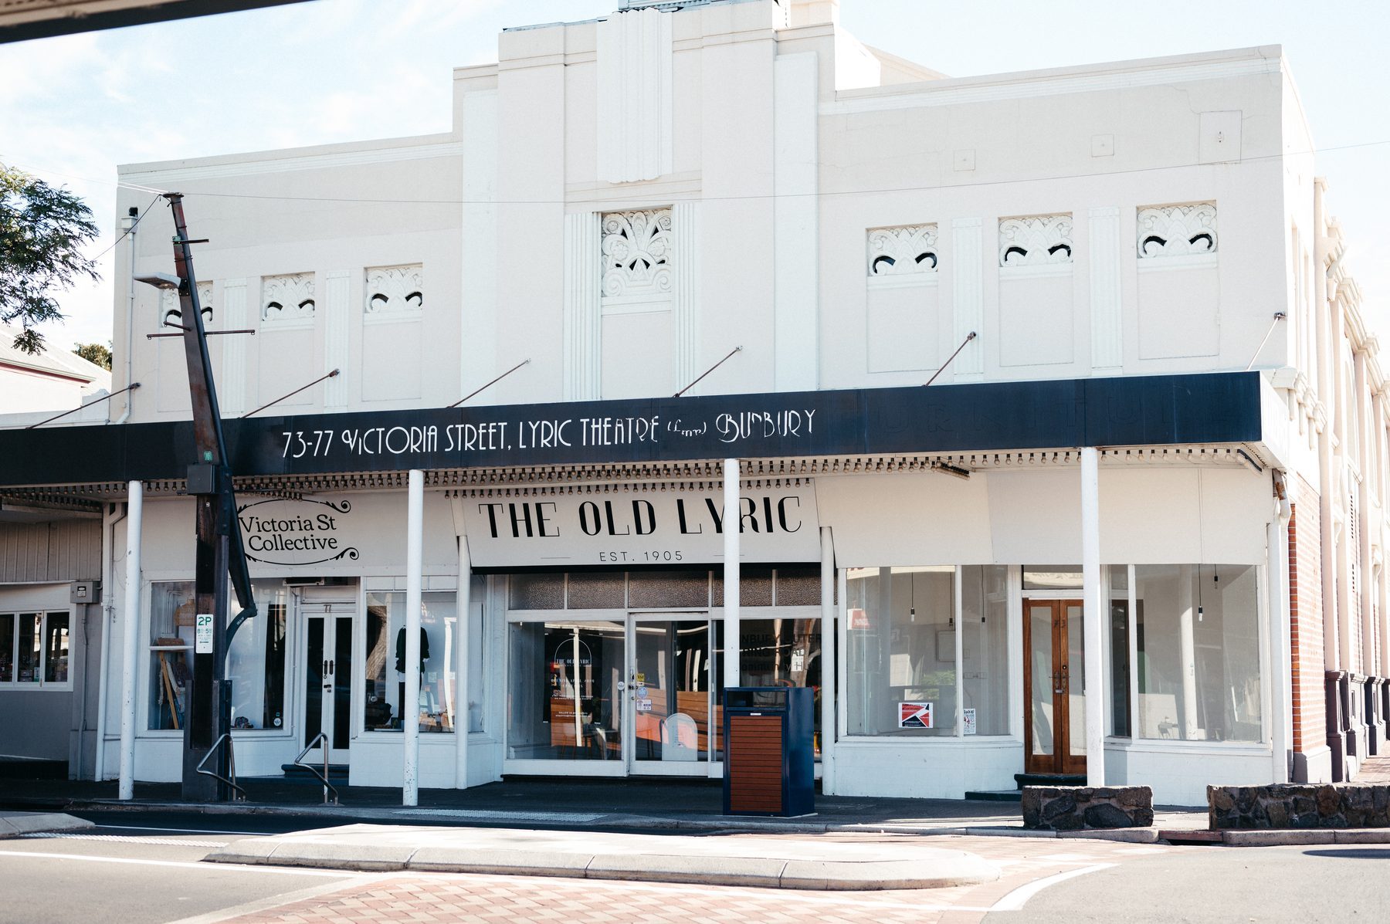
The Old Lyric, Bunbury

The Old Lyric

Bunbury, 2024

Engaged by Market Eating House to fit out the first floor of the Old Lyric building: a full commercial kitchen, a bar serving area, and a new internal ramp and stairs connecting the two existing levels.

Photographs by Claire Vis Photography.

Lotteries House, Bunbury
Lotteries House, Bunbury (historic photograph)Historic photograph

Lotteries House

Bunbury, 2018

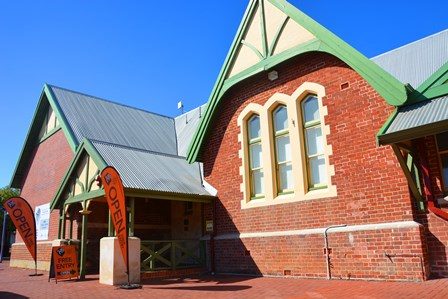
This 1896 heritage building was painstakingly restored to its original condition: brick tuck-pointing, structural repairs and extensive internal refurbishment.

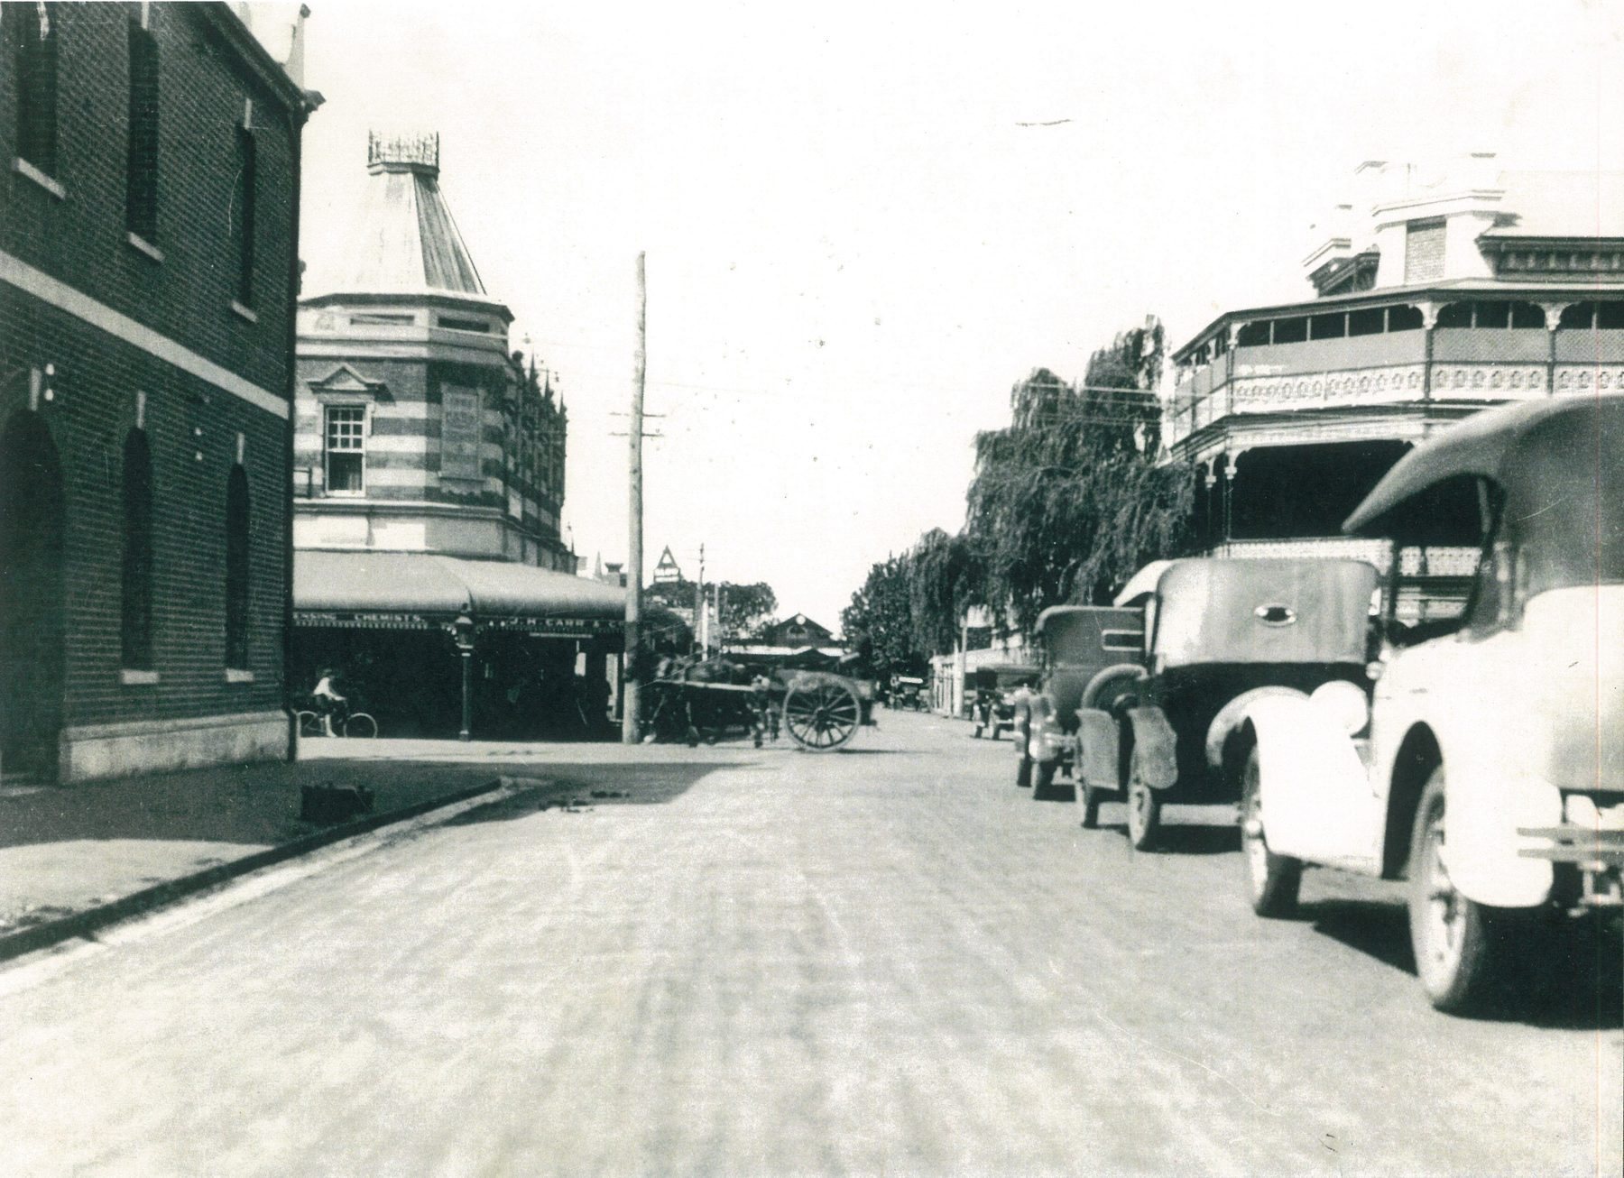
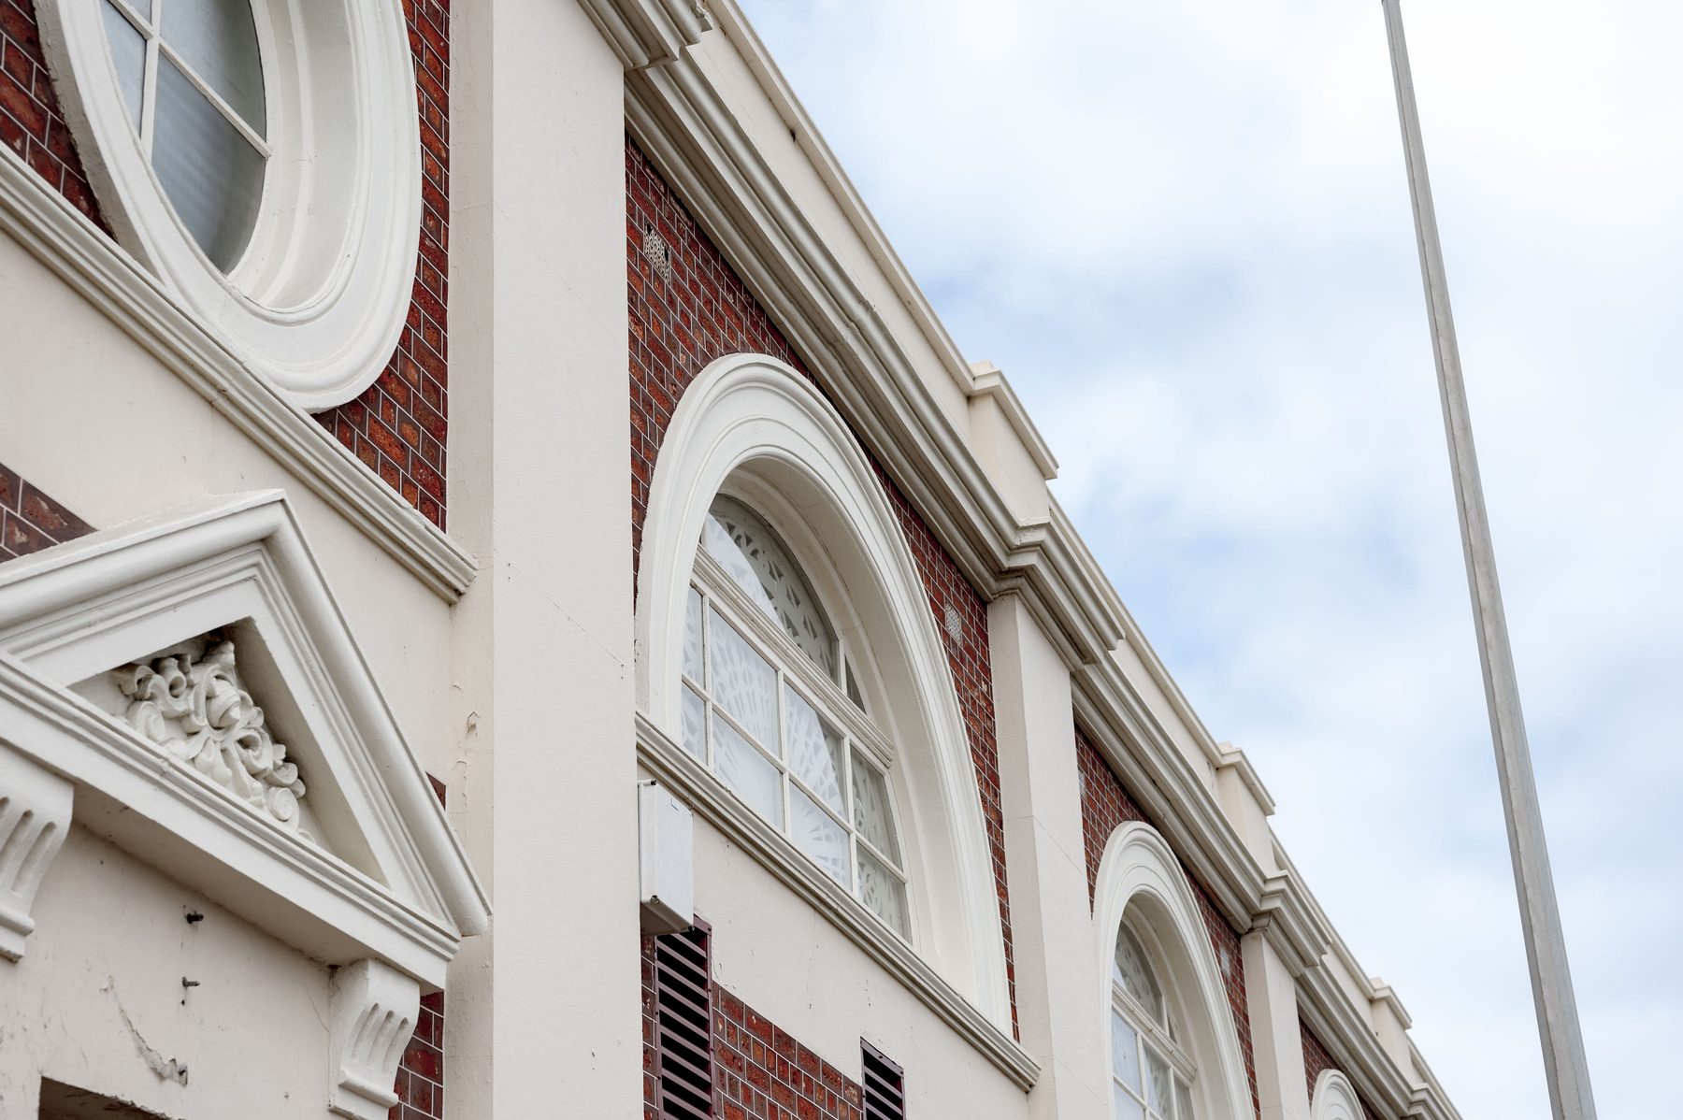
Lyric Theatre, Bunbury

Lyric Theatre

Bunbury, 2016

Kent Lyon Architect prepared a Conservation Management Plan to reinstate the Lyric Theatre and documented the works for construction: structural repairs, new bathrooms and tuck-pointing of the brick facade.

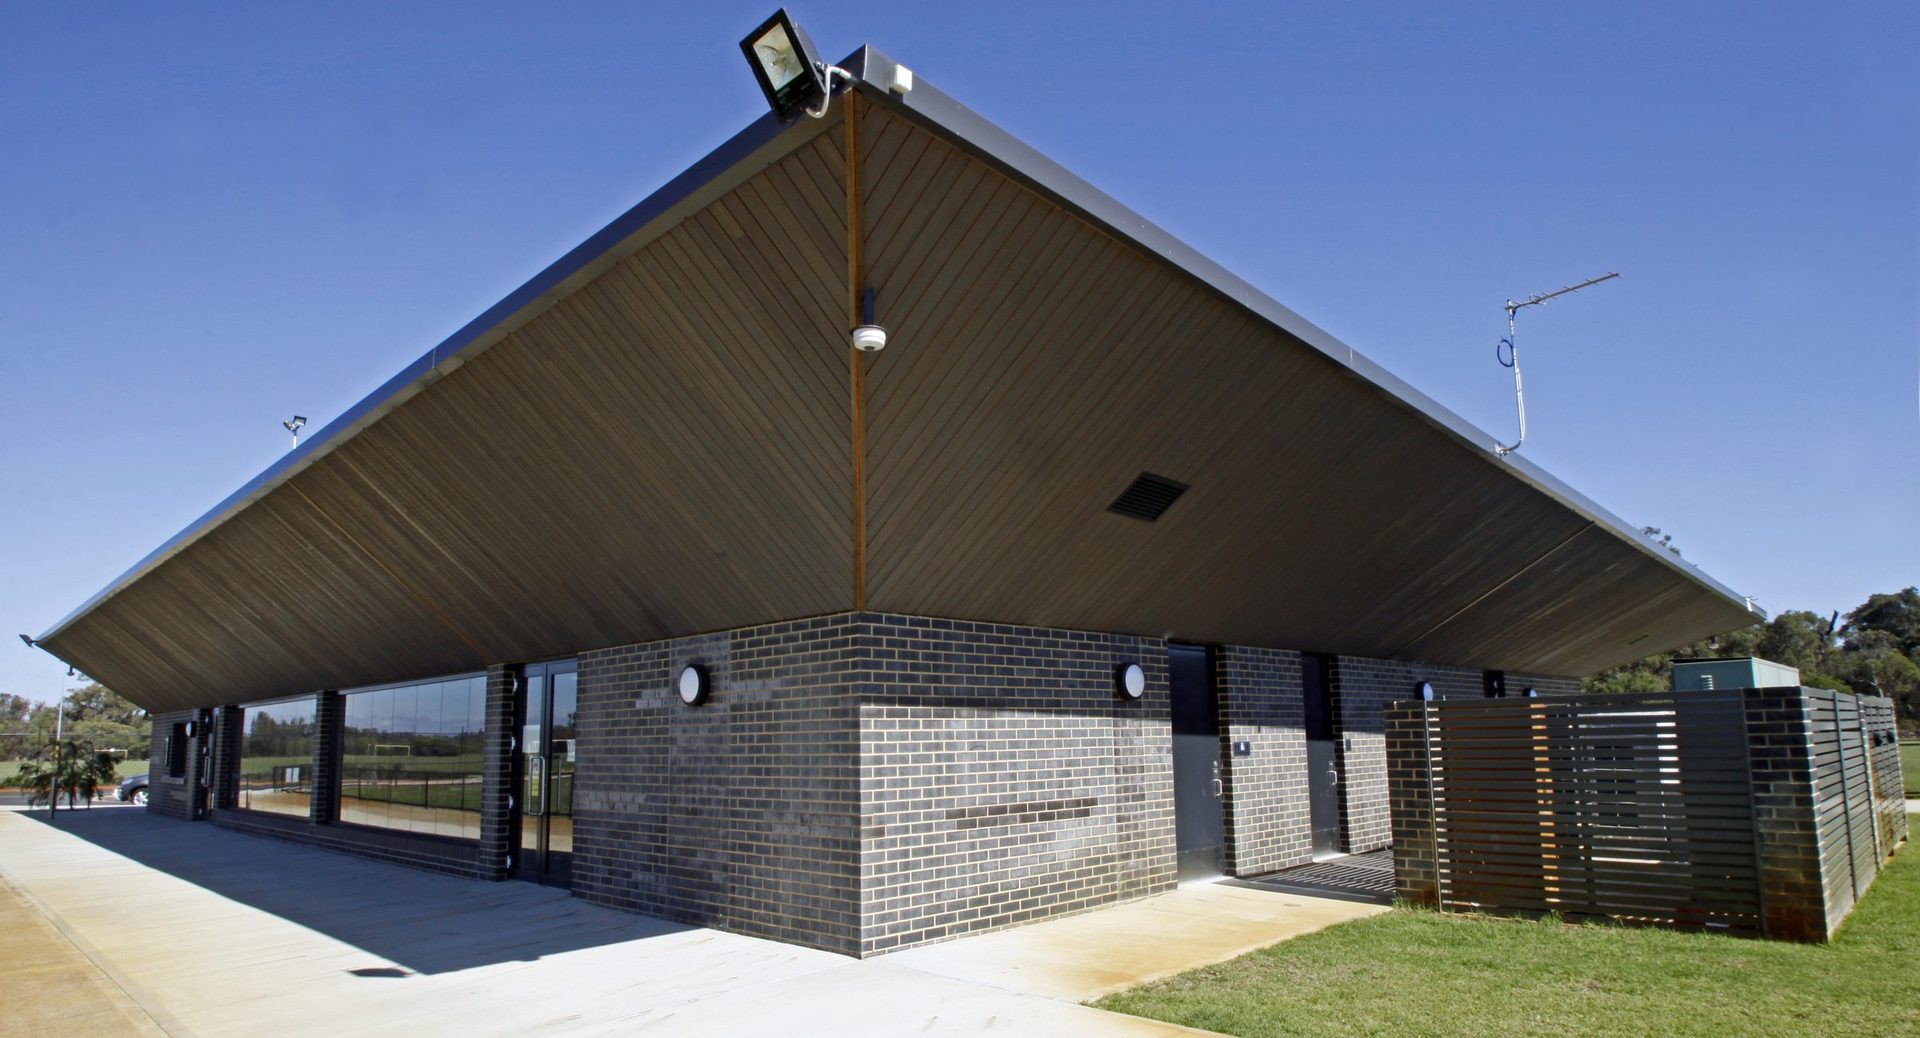
Hay Park Sport Pavilion, Bunbury

Hay Park Sport Pavilion

Bunbury, 2015

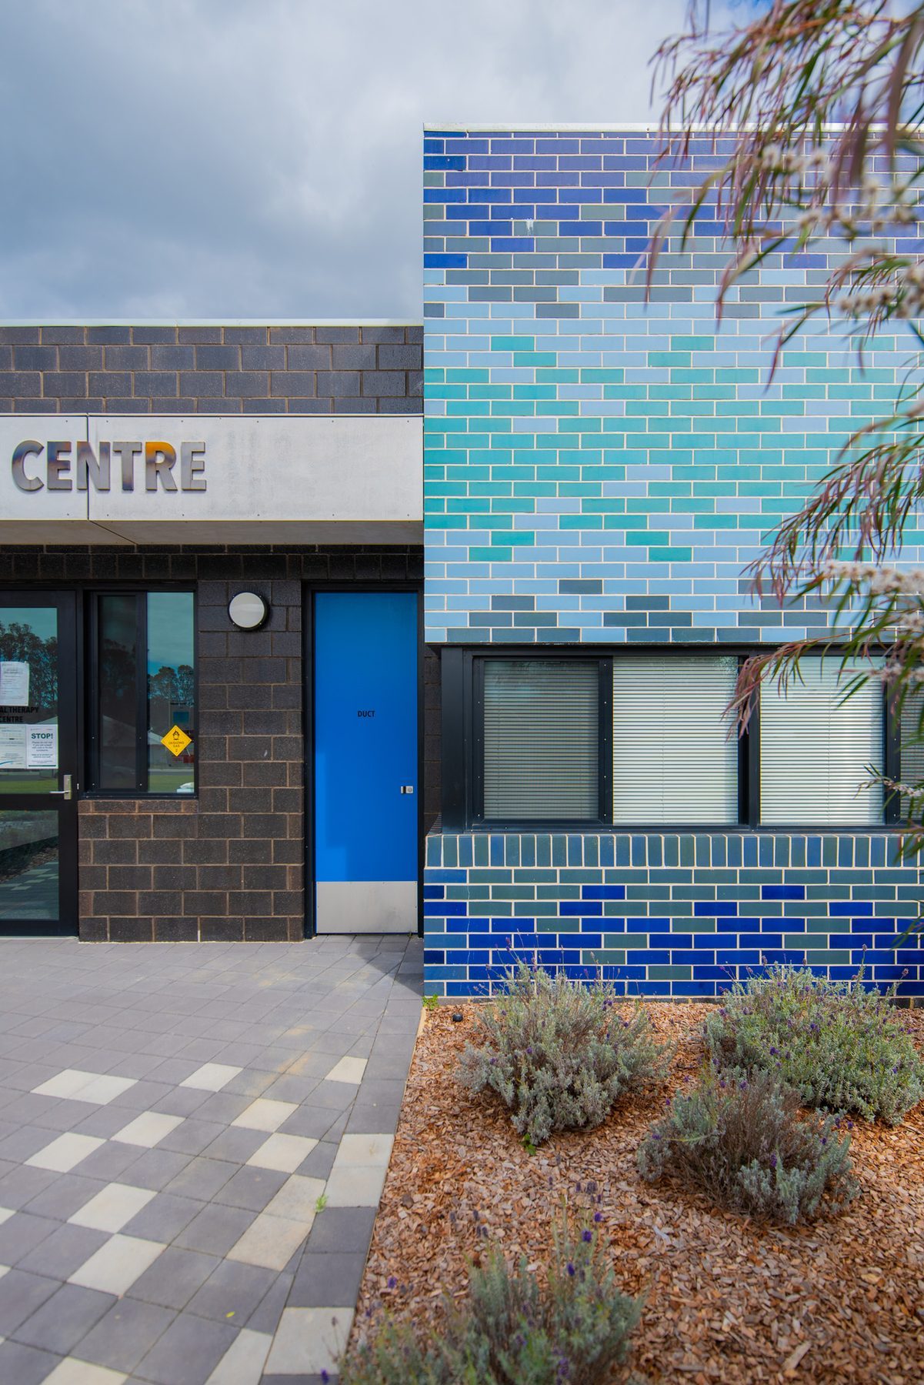
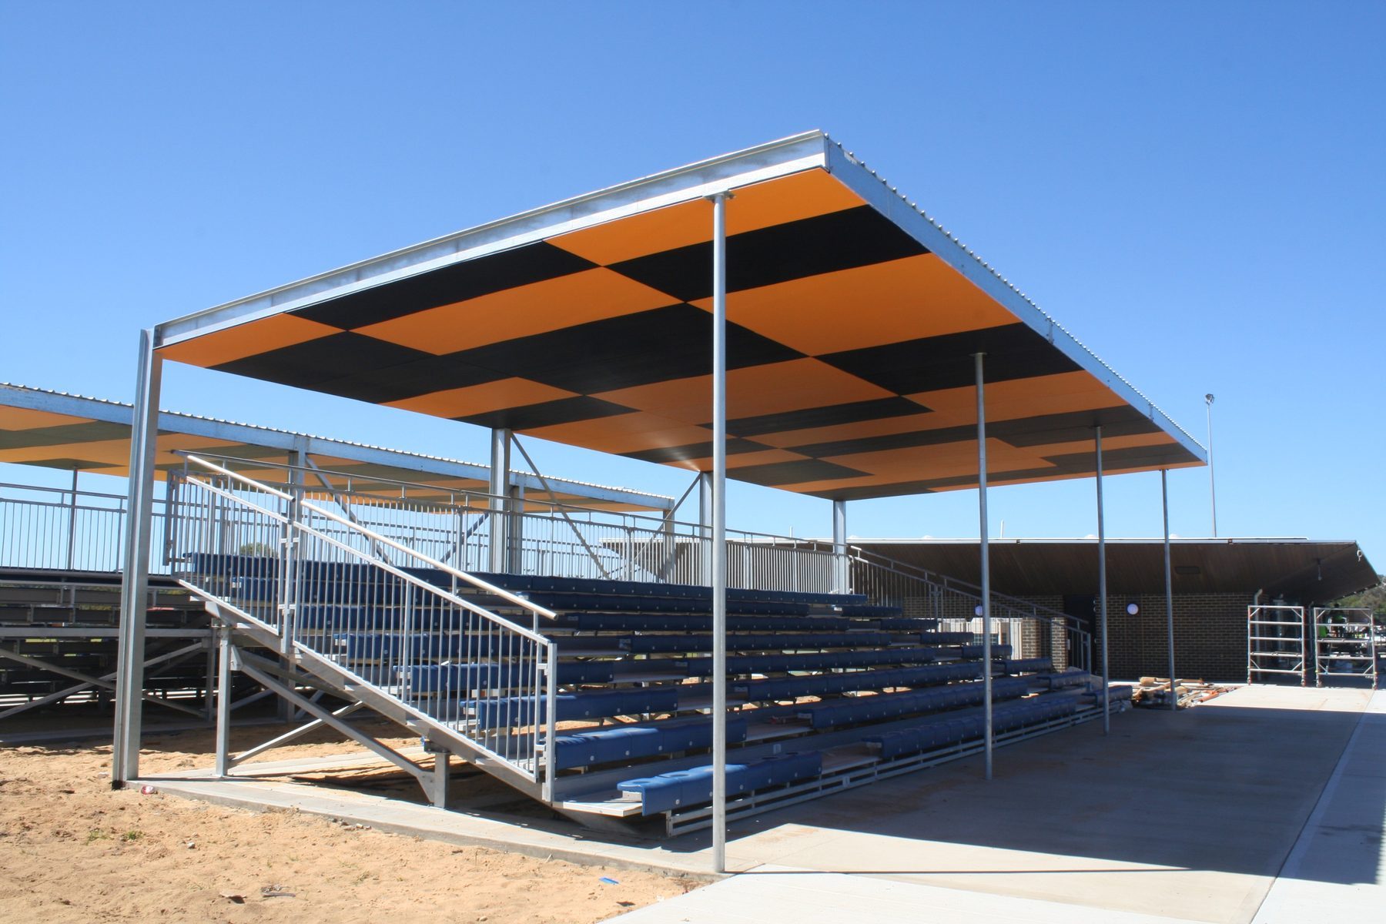
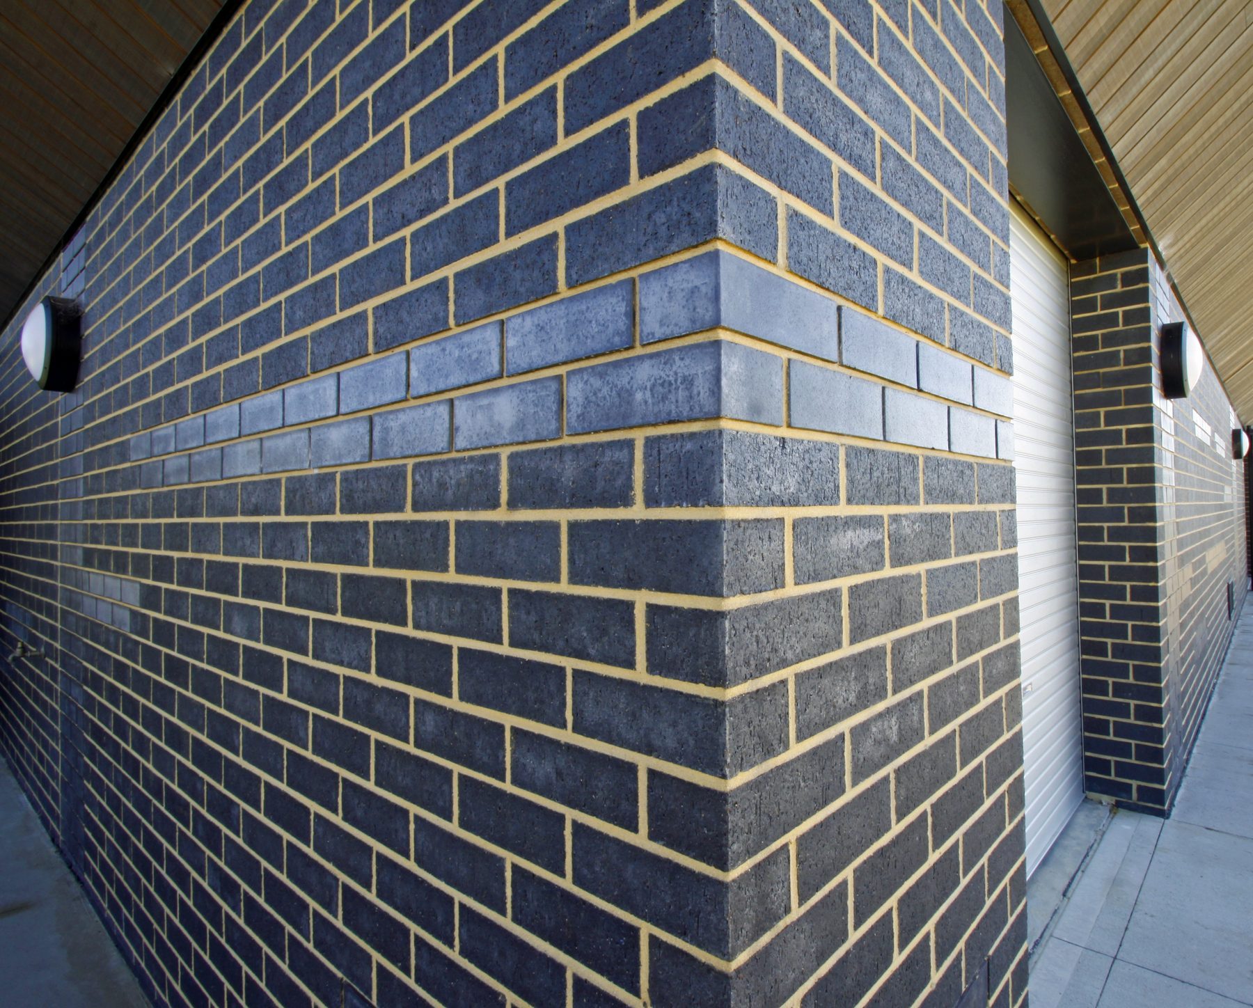
Two symmetrical pavilions flank a central spectator stand. Raked timber eaves float above glazed blue bricks, and the same materials carry inside.

Bunbury Museum, Bunbury
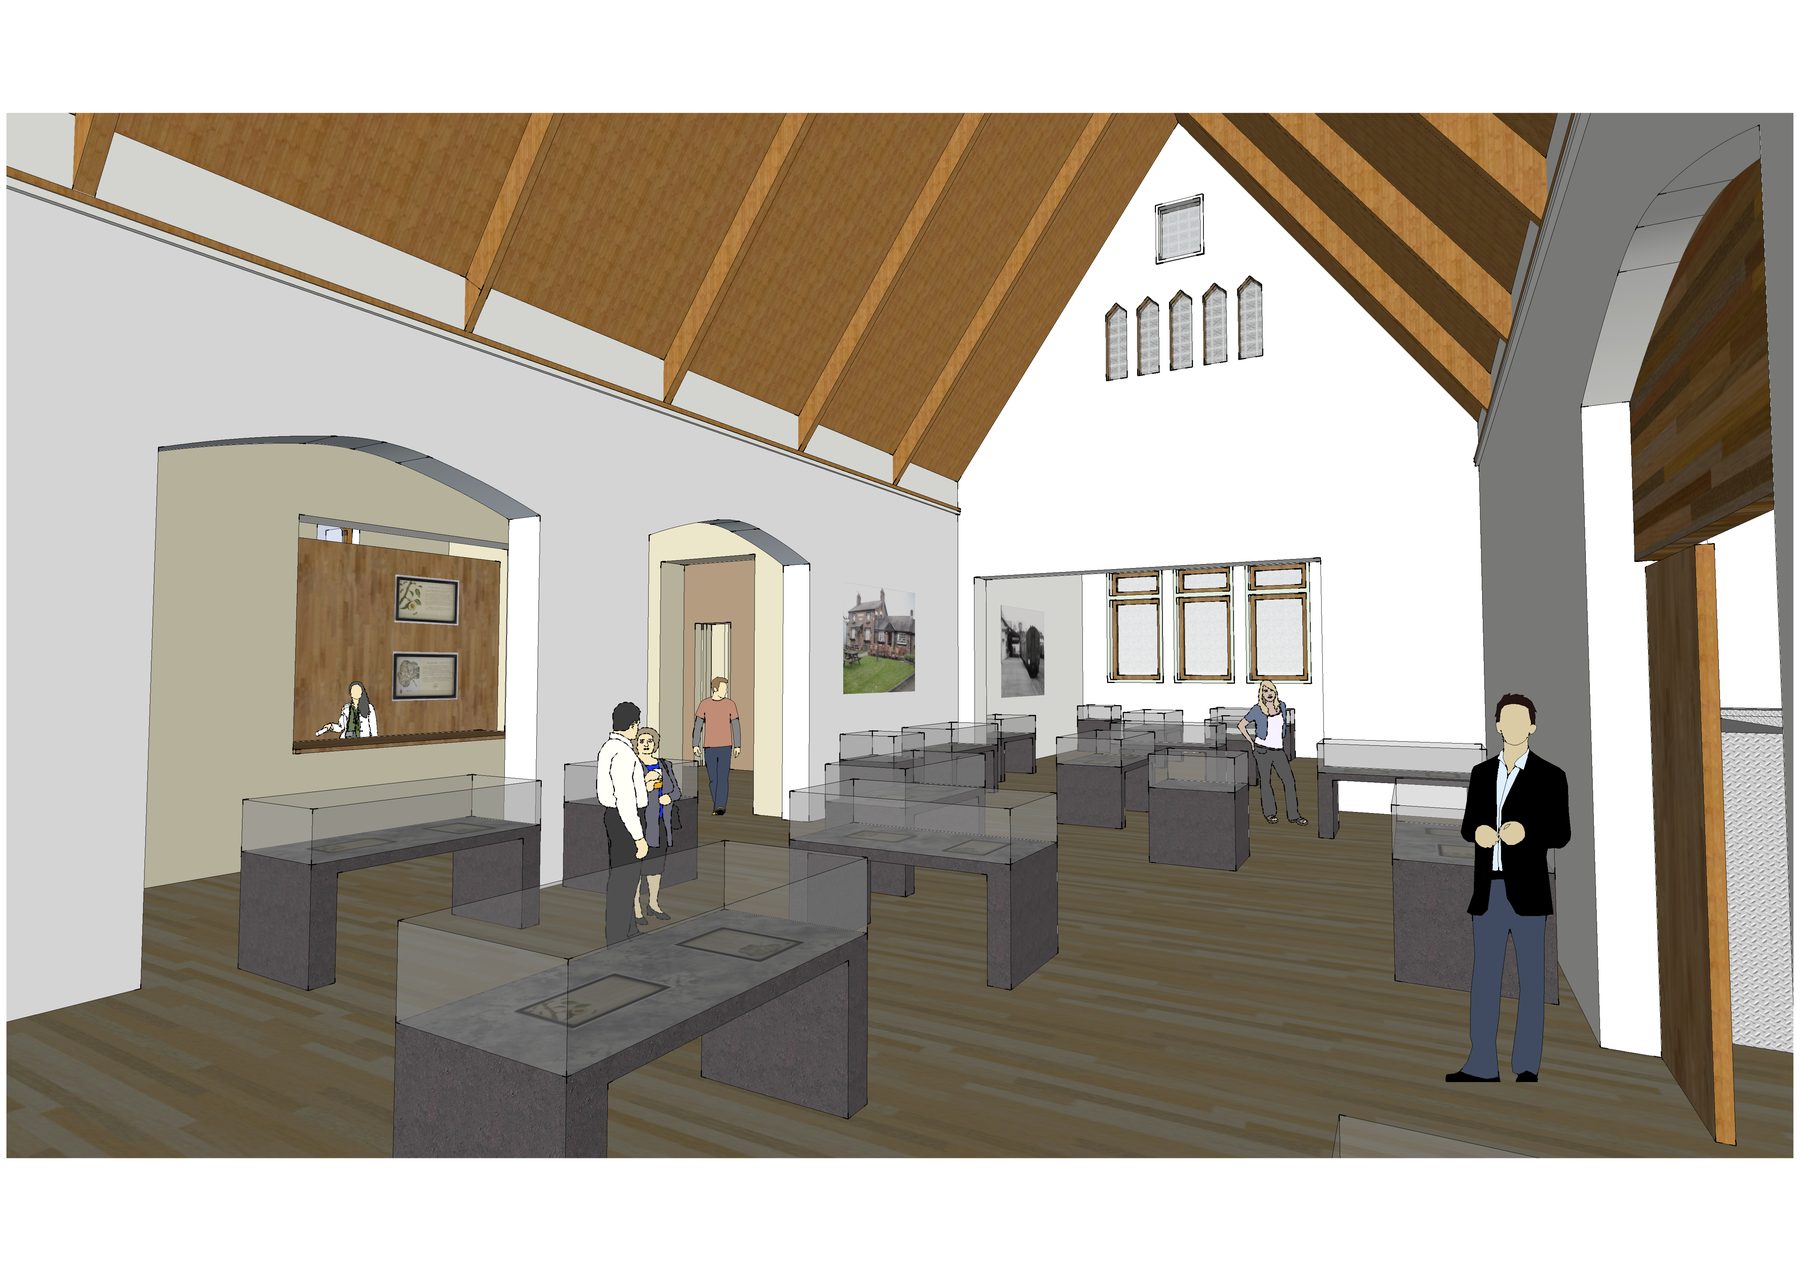
Bunbury Museum, Bunbury (render)Render

Bunbury Museum

Bunbury, 2013

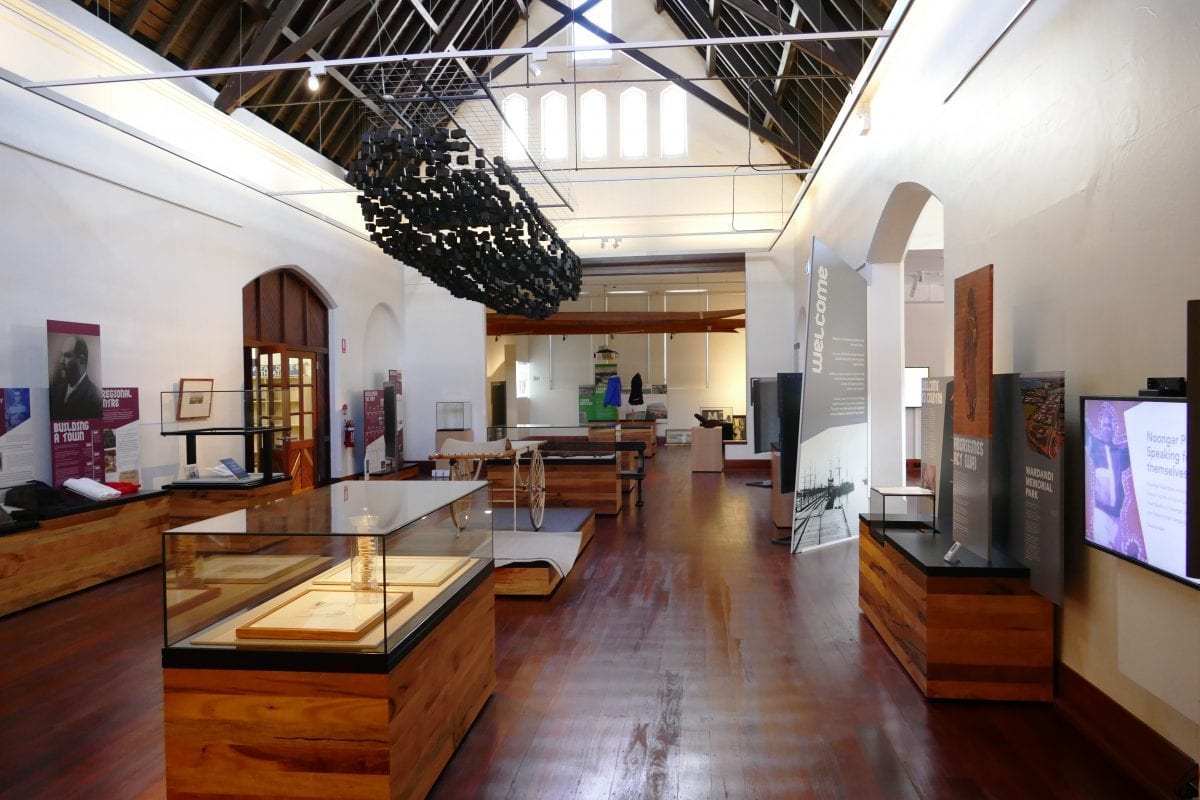
Concept design for the internal redevelopment of the Bunbury Museum and Heritage Centre: a new layout of display and functional areas, a new timber floor, an electrical upgrade and new finishes throughout.

Medical

Fit-outs of existing buildings for medical centres in Bunbury and Collie.

Child Health Centre, Bunbury

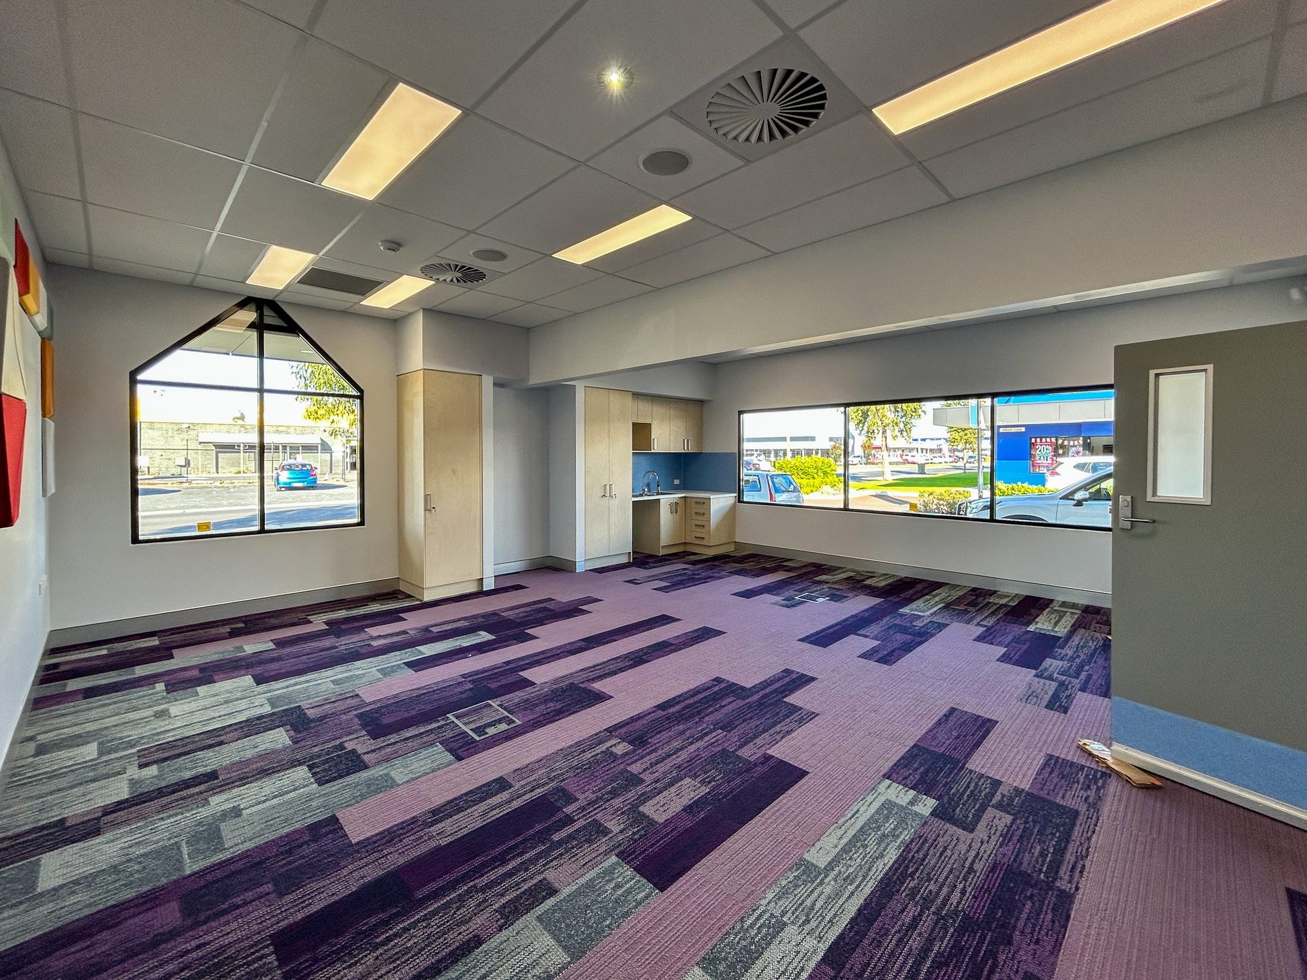
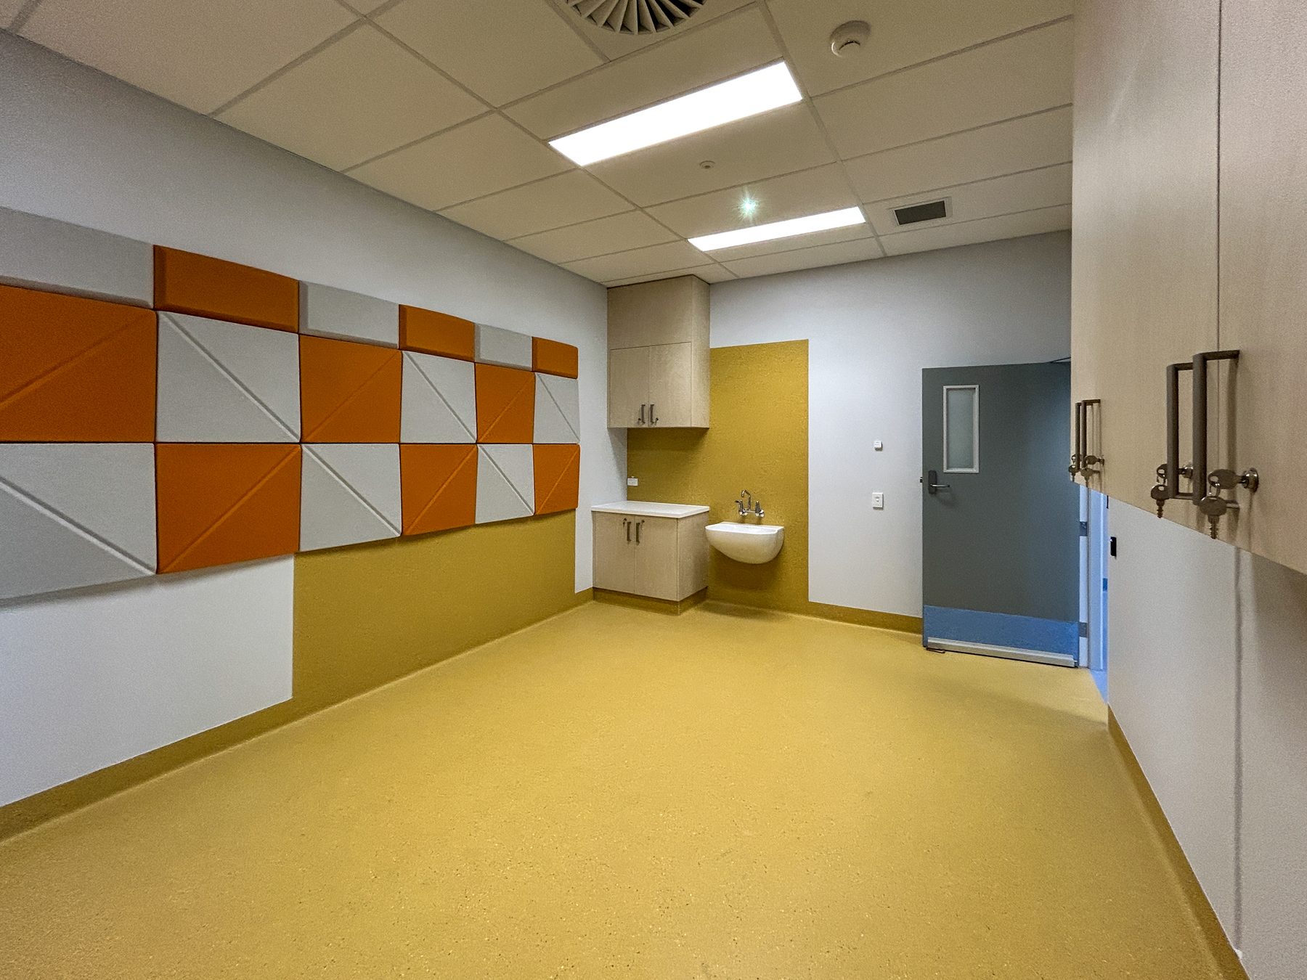
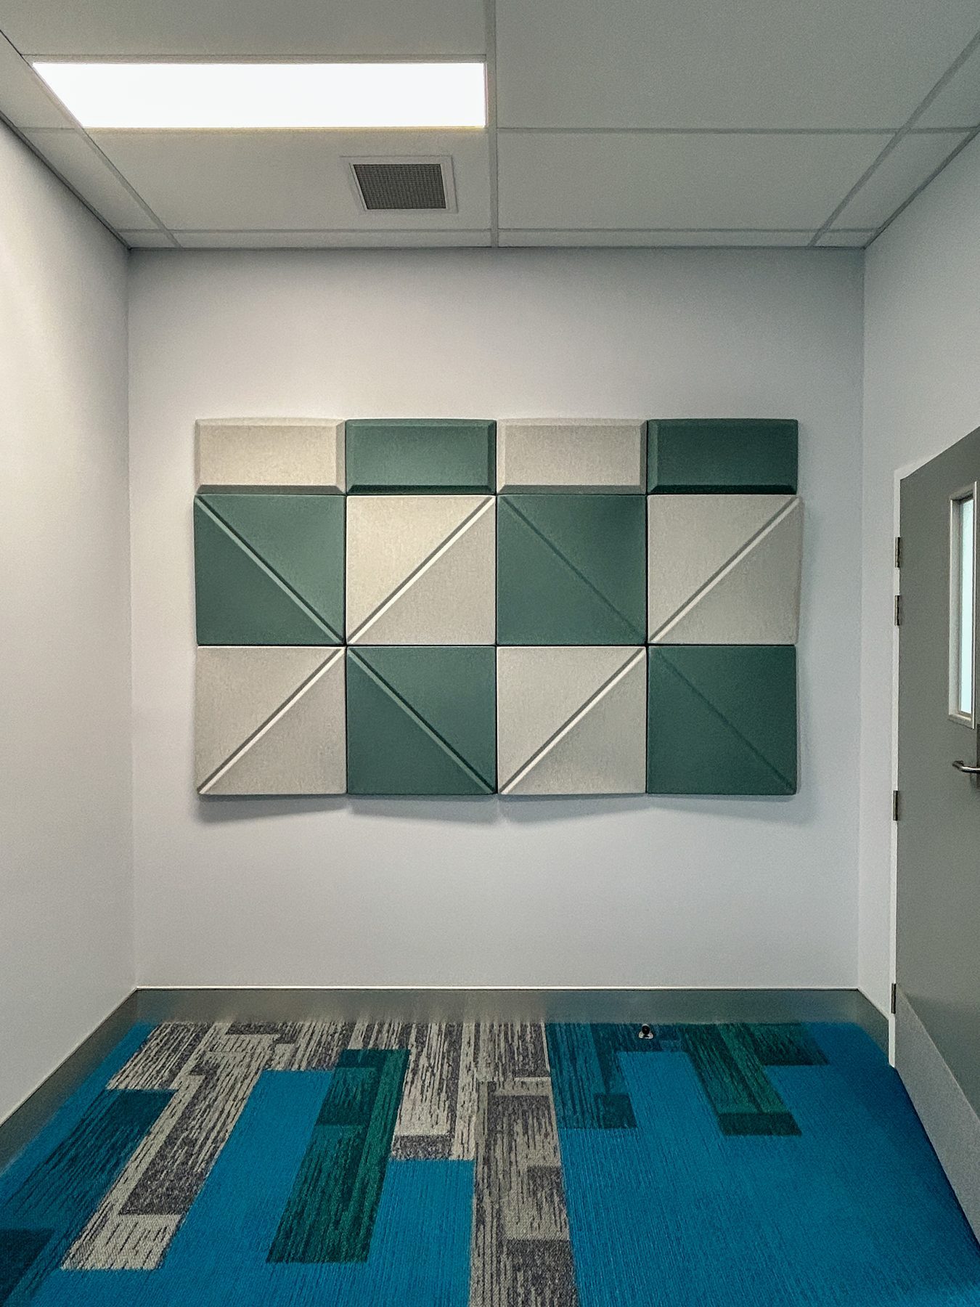
Child Health Centre

Bunbury, 2025

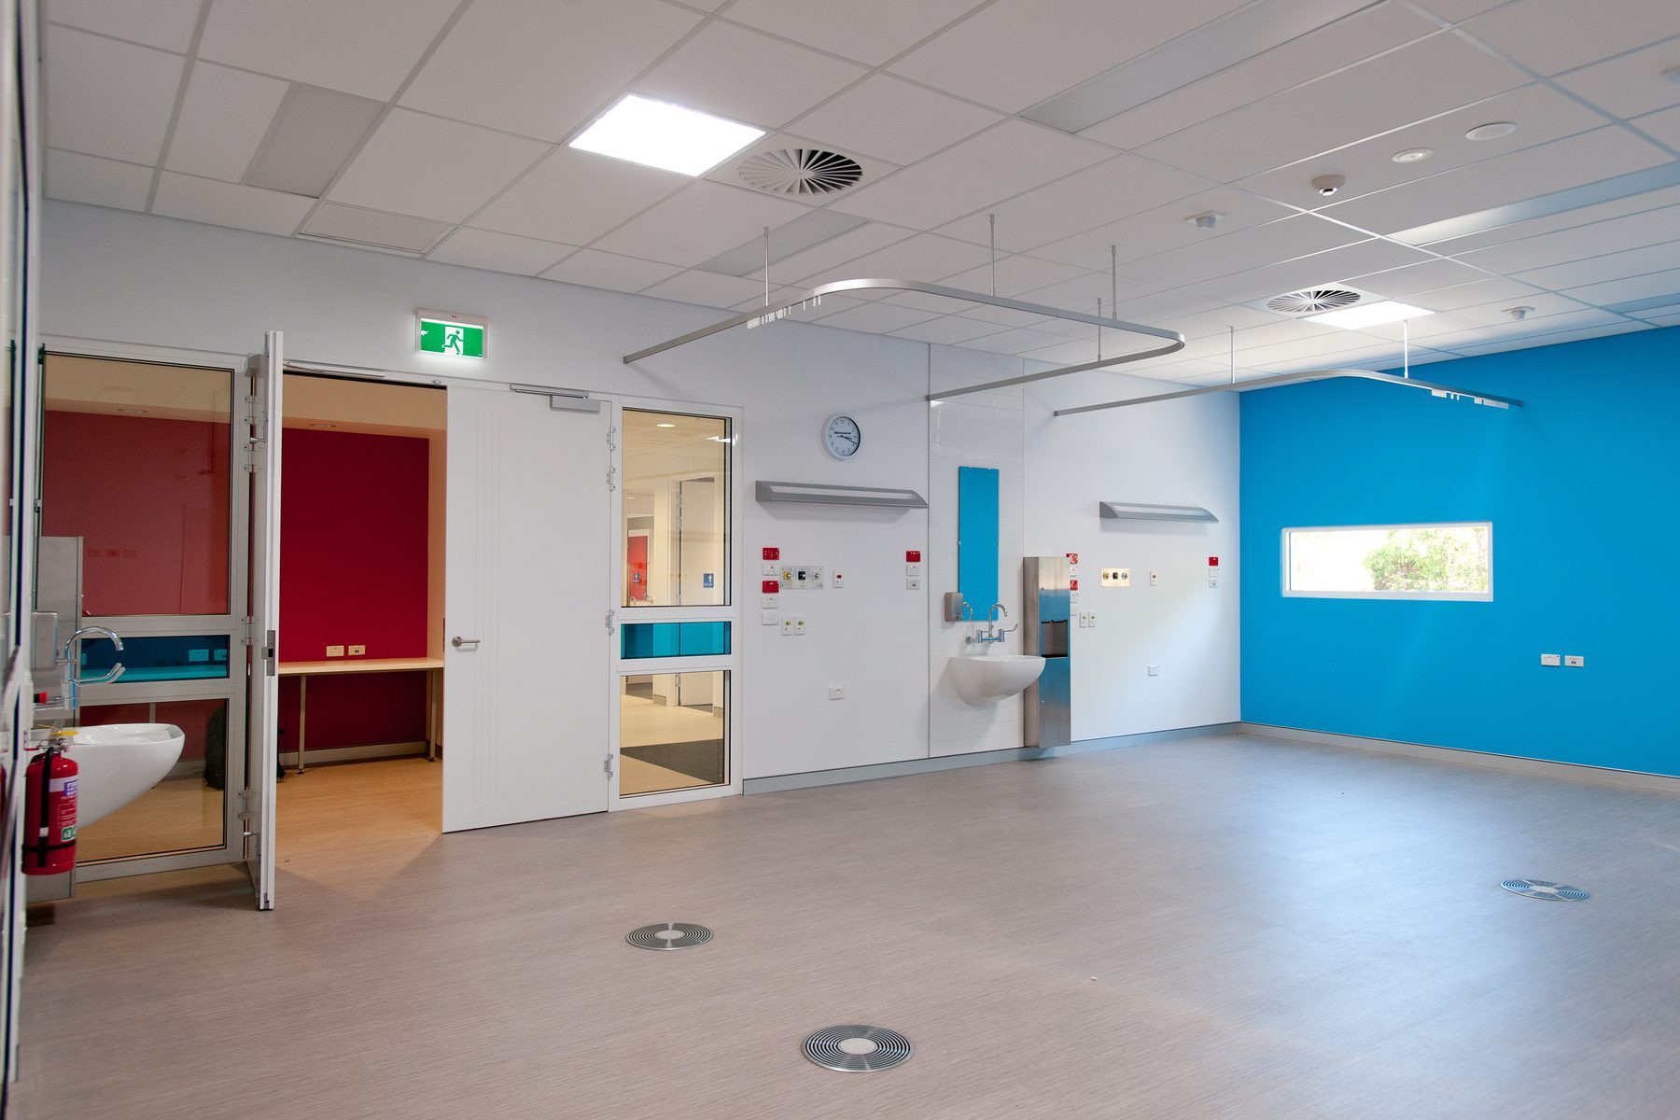
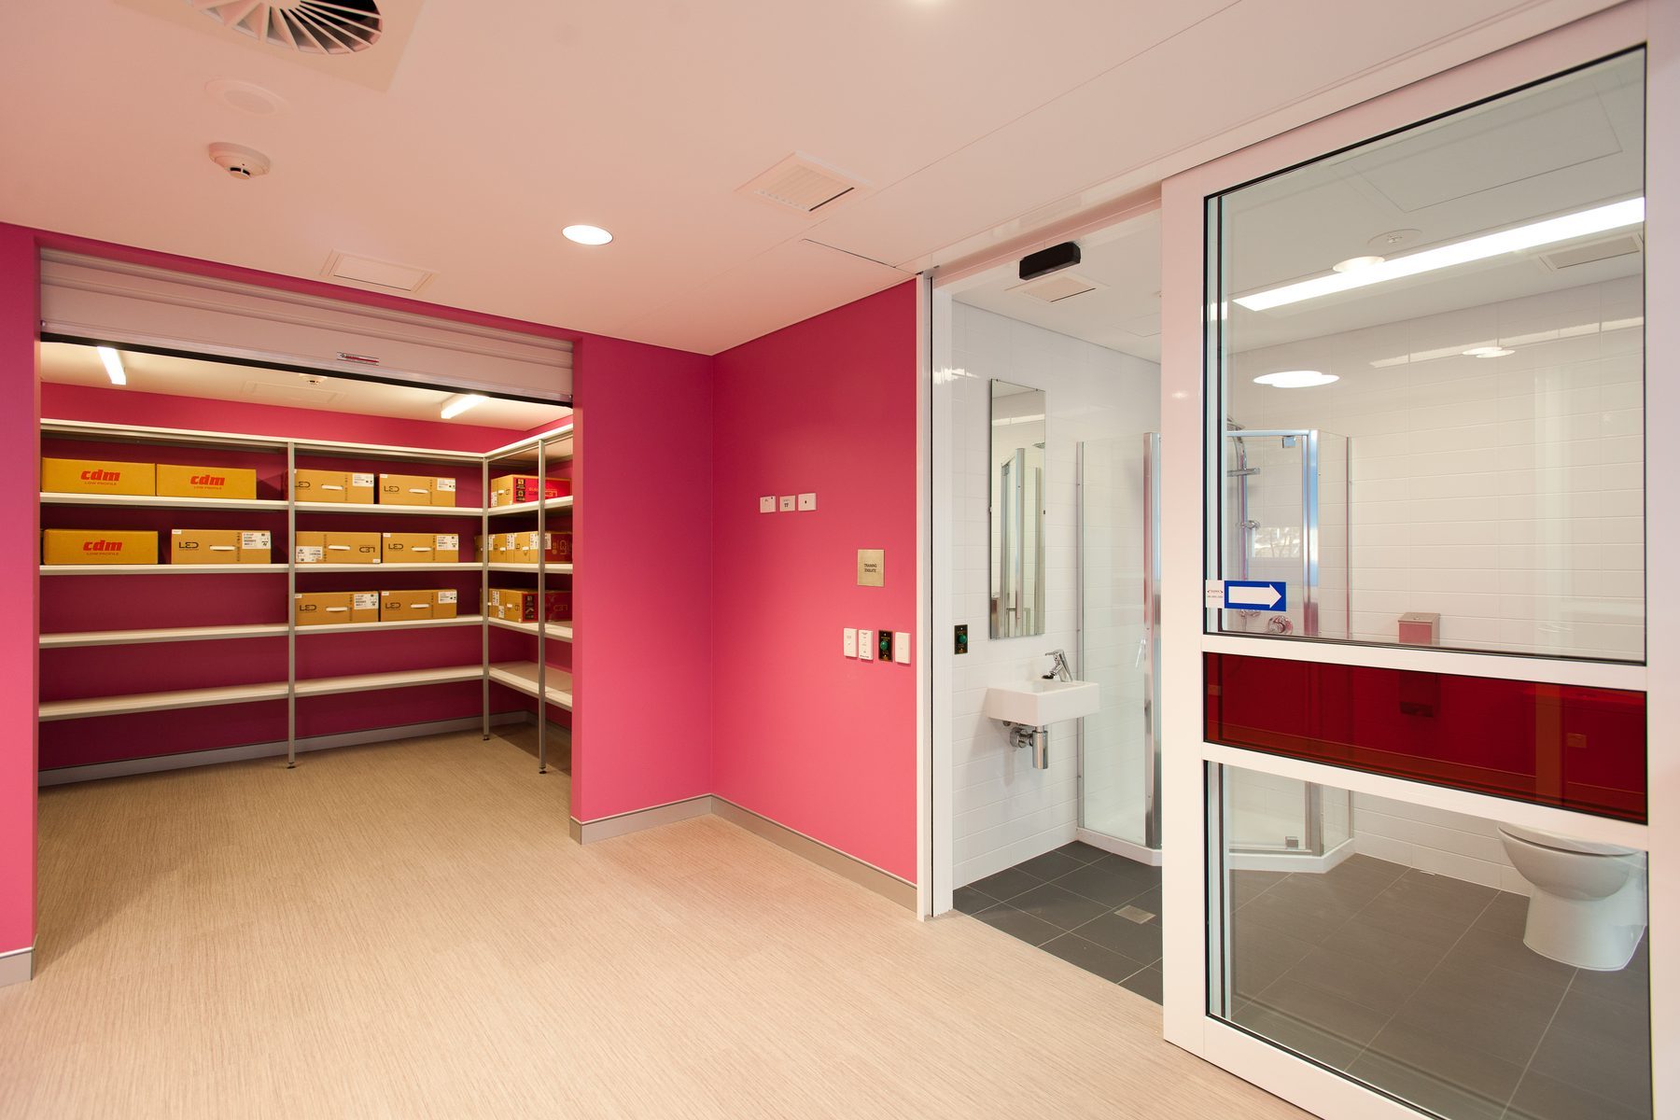
A fit-out of existing premises that turned a dark space into a bright, welcoming place for children to receive medical treatment. Colour helps clients find their way.

Collie River Valley Medical Centre, Collie

Collie River Valley Medical Centre

Collie, 2021

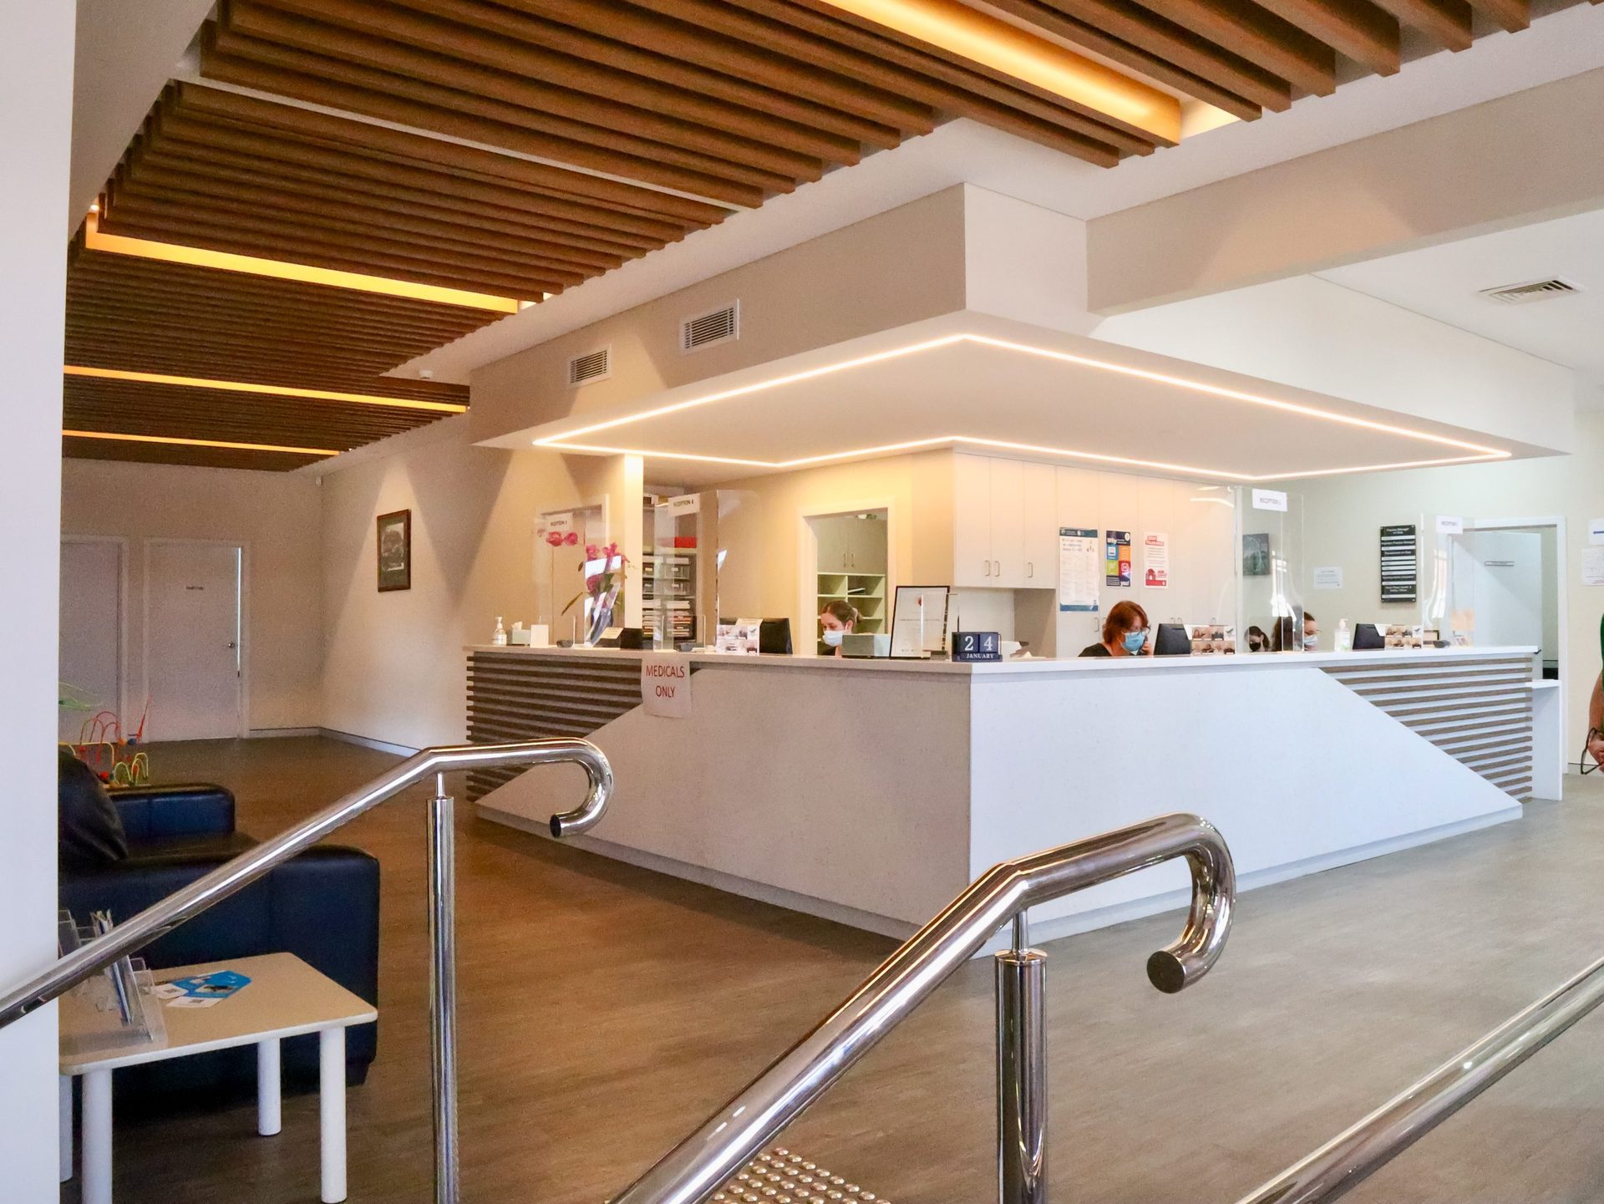
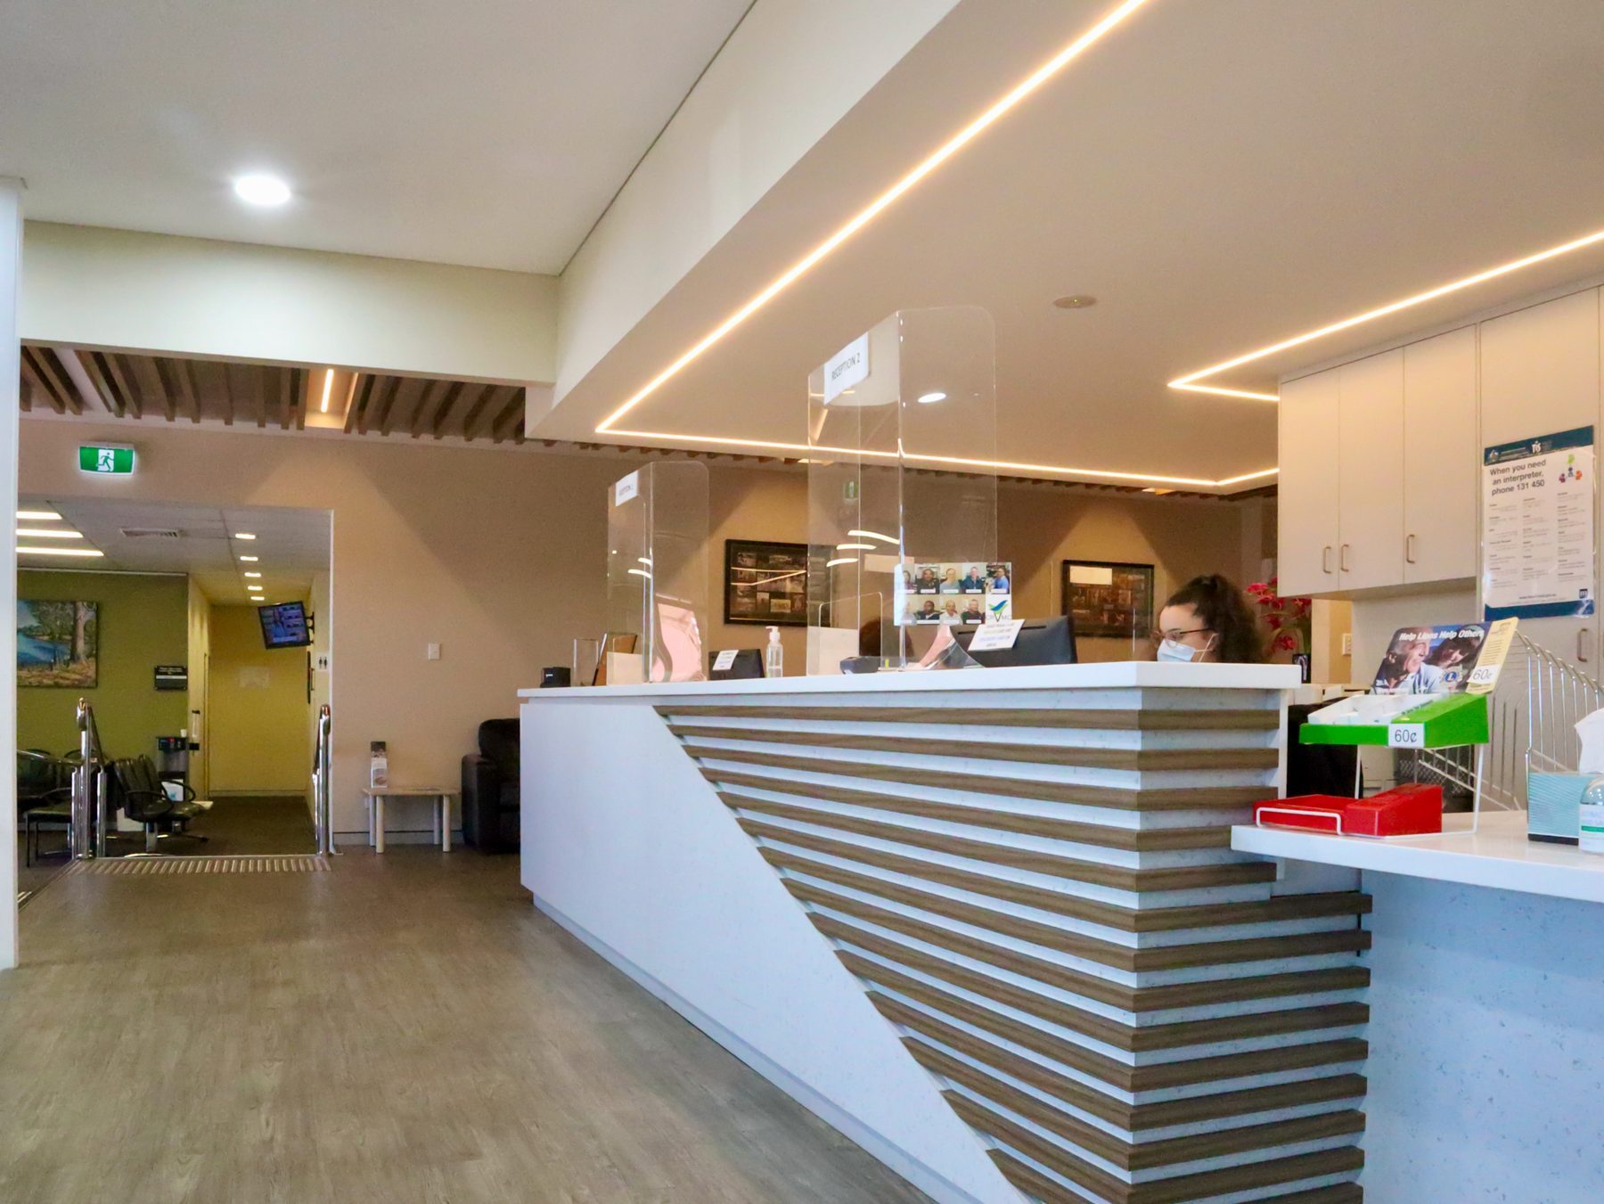
An internal fit-out that combined two existing buildings into one, with a connecting staircase and ramp, a new reception and waiting area, several new offices and a staff lunch room.

Thinking of a school building, a house or work on an older building? Start with a conversation, or with a Feasibility Study.

CallEnquire